
 PRICE CHANGE

 See all 38 photos
PRICE CHANGE · 164 days
$1,599,000See Homsy estimate →
58 Nassau StreetKensington-Chinatown, Toronto, ON M5T 1M2 · Sale · MLS® C13128606
5Bedrooms
3Bathrooms
2000-2500Sq ft
2Parking
$640–$800Per sq ft
About this home
The homeTaxes$7,941/yr
Price per sq ft$640–$800
PossessionTBD
All listing details
- Description
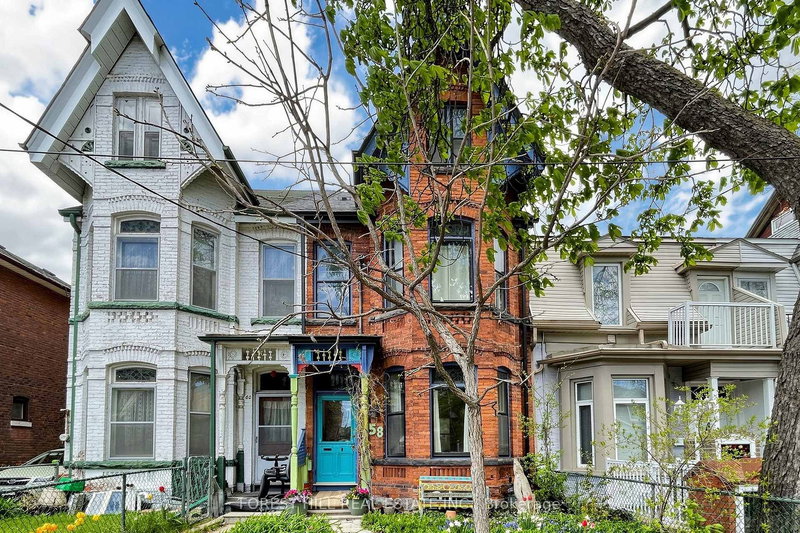
- A rare opportunity to own a home in the heart of Kensington Market, the city's most vibrant district. Pride of ownership for over 30 years . This Victorian-style beauty has high ceilings and is full of character. This exceptional home has 5 generously sized bedrooms and 3 washrooms, one on each level. Perfect for a family or investor who appreciates details like elegant mouldings, high ceilings, skylights. Two parking spots at the back and a fenced-in yard offer tremendous convenience and space to play or unwind. The main level welcomes you with a cozy fireplace-lit living room and a dining area designed for entertaining. A bright kitchen includes a breakfast nook overlooking the yard. Upstairs, the second floor hosts a primary bedroom with double closets, a second bedroom with a custom Murphy bed, and a third bedroom, as well as a bathroom with claw foot tub. The final two bedrooms and an additional bathroom are privately tucked away on the third floor. This is one of the largest semi's you will find on this street. Many upgrades including new roof, eavestroughs, soffit, fascia (2023), plywood, attic insulation, vents, ice water shield (2023), electric re-wiring (2019), HWT (2019), foam insulation third floor attic (2010), gas range (2024), dishwasher (2021). Endless entertainment awaits! Minutes from Chinatown, hospitals, schools, and trendy shops, this location has it all. Come see this gem for yourself before it's gone!
- Property type
- Semi-Detached
- Style
- 2 1/2 Storey
- Heating
- Forced Air
- Air conditioning
- None
- Basement
- Unfinished
- Garage
- None
- Parking spaces
- 2
- Central vac
- N
- Dining Room
- 4.62 × 3.33 m
- Living Room
- 6.0 × 3.71 m
- Bedroom 5
- 5.79 × 2.92 m
- Bedroom 3
- 3.4 × 2.87 m
- Breakfast
- 3.45 × 3.12 m
- Primary Bedroom
- 5.66 × 4.92 m
- Bedroom 2
- 4.19 × 3.3 m
- Bedroom 4
- 4.06 × 3.2 m
- Kitchen
- 3.43 × 3.23 m
Homsy found 5 things to know before you buy
What it's worthSign in to see the 5 things Homsy found about this home
What the current price, the competition and the listing signals mean before you make an offer.
The area
AreaUnavailablewalk to transit
Unavailablegrocery stores within 1 km
Unavailablepublic schools within 1 km
Unavailableparks within 1 km
Price & listing history
What it's worthSign in to see price & listing history
Previous listing activity, every price change and the sold history available to verified buyers.
Homsy estimate
What it's worthSign in to see the Homsy estimate
Homsy's estimated value and a suggested starting point, based on the market evidence available for this home.
Cost to own
CostKnown monthly carrying costs
$662 / month
Property tax$662
MortgageAdd your rate →
We don't assume a rate for you — enter the rate you've actually been quoted.
Sold nearby
What it's worthSign in to see what similar homes sold for
Compare sold prices against asking prices for relevant nearby homes and in this building.
Not quite right? Similar homes for sale
AlternativesView all similar homes →
Like this one? Tell Alex your number.
No pressure, no obligation — a call to talk it through.