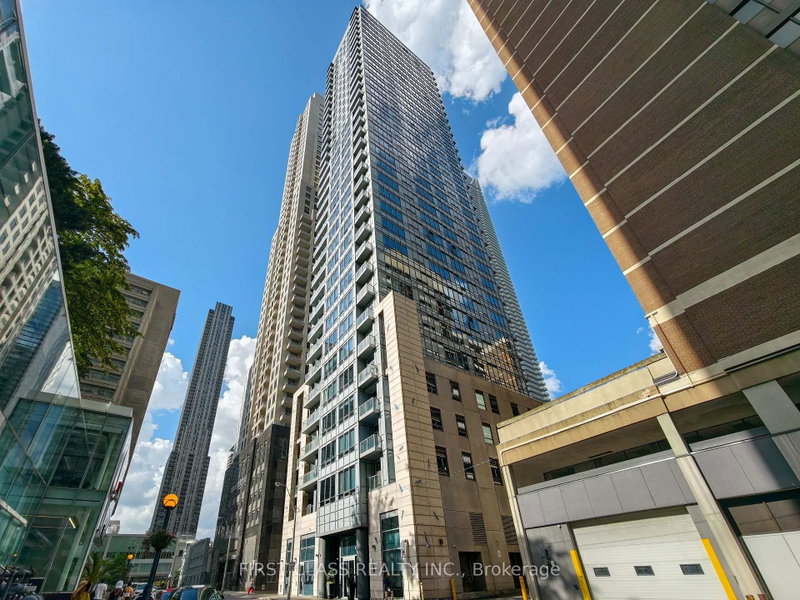
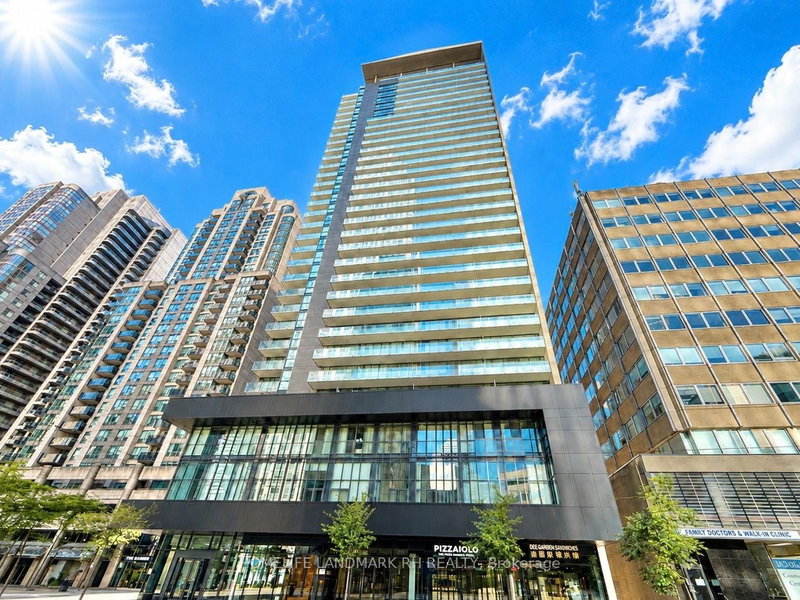
Listed : $755,000
2026-07-09
21 Balmuto Street, Toronto
2
2
1


Bay Street Corridor, Toronto, ON M5S 0A6
These are the listing’s recurring costs before any mortgage. Enter your own mortgage rate in the calculator below to estimate the monthly payment — we don’t assume a rate for you.
Excludes utilities, home insurance, repairs & upkeep, closing & financing-specific costs. Estimate only — not a loan offer or appraisal.
U-Condo, Built Right On The Ground Of The University Of Toronto! S/E Corner On The 44th Floor, For A Total Of 1477 Sqft. The Den Could Be 3rd Bedroom, 10 Ft Ceilings. In A Unique Location. Breathtaking Views Of Downtown Toronto And Lake Ontario. Two Huge 399 Sqft Balconies. Steps From Bloor St Boutiques Stores, Yorkville Restaurants, Close To Subway, Queen's Park, Hospitals And More. 4200 Sqft Top...
| Room | Level | Size | Features |
|---|---|---|---|
| Bedroom 2 | Ground | 3.78' × 2.82' | mirrored closet, hardwood floor |
| Den | Ground | 4.06' × 3.38' | east view, hardwood floor, w/o to balcony |
| Dining Room | Ground | 4.65' × 4.06' | south view, hardwood floor, w/o to balcony |
| Primary Bedroom | Ground | 4.3' × 2.98' | walk-in closet(s), 4 pc ensuite, w/o to balcony |
| Living Room | Ground | 4.78' × 4.37' | se view, hardwood floor, w/o to balcony |
Estimate only — not a mortgage quote, pre-approval or lending offer. Term, interest rate and down payment are assumptions you can adjust. The figure excludes CMHC/mortgage-default insurance, closing costs, utilities and other expenses, and does not reflect any specific lender. Confirm real numbers with a licensed mortgage professional.
* Source: Calculation formula is compiled by Homsy.ca. This is for educational use only.
Sold prices, price changes, and listing history are available to signed-in members under real-estate board (VOW) rules.