
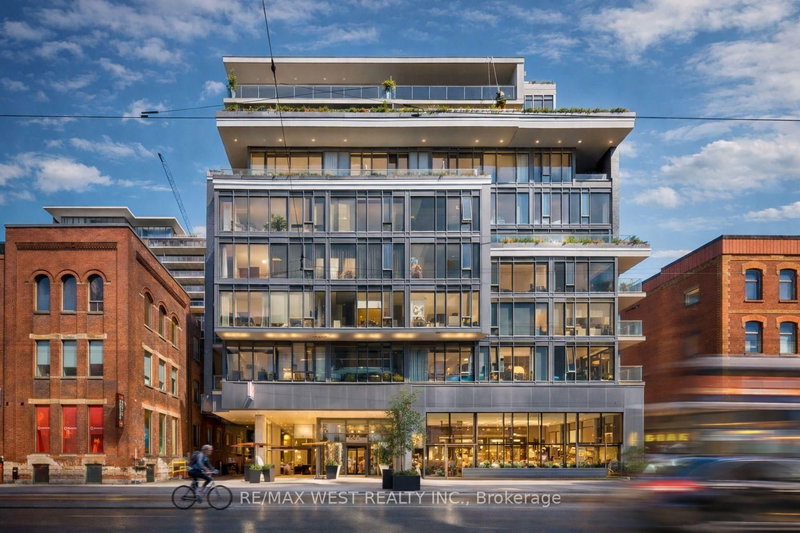
 SOLD CONDITIONALSouth exposure
 See all 14 photos
SOLD CONDITIONAL · 130 days
$699,900See Homsy estimate →
Unit 310 – 650 King Street WWaterfront Communities C1, Toronto, ON M5V 0H6 · Sale · MLS® C13463838
2Bedrooms
1Bathrooms
800-899Sq ft
1Parking
$779–$875Per sq ft
About this home
The homeMaintenance$722.99/mo
Taxes$3,526.38/yr
Price per sq ft$779–$875
ExposureSouth
LockerOwned
PetsYes-with Restrictions
All listing details
- Description
- Experience the best of city living in this stunning 2-bedroom suite, perfectly located in the heart of vibrant King West. Set within a boutique mid-rise condominium, this beautifully designed residence offers a refined urban lifestyle. Featuring soaring 9-foot ceilings, expansive floor-to-ceiling windows, and elegant French sliding doors leading to an enclosed balcony, the space is filled with natural light and style. Thoughtfully upgraded throughout, highlights include thick quartz countertops, classic shaker-style cabinetry, custom electric roller blinds, and smartly designed custom closets. The open-concept living area flows seamlessly for both everyday comfort and entertaining. This exceptional suite truly has it all.
- Property type
- Condo Apartment
- Maintenance includes
- Heat, water, parking
- Style
- Apartment
- Heating
- Forced Air
- Air conditioning
- Central Air
- Basement
- None
- Garage
- Underground
- Parking spaces
- 1
- Central vac
- N
- Kitchen
- 6.05 × 5.44 m
- Dining Room
- 6.05 × 5.44 m
- Living Room
- 6.05 × 5.44 m
- Primary Bedroom
- 2.8 × 2.71 m
- Bedroom 2
- 3.1 × 2.42 m
Homsy found 5 things to know before you buy
What it's worthSign in to see the 5 things Homsy found about this home
What the current price, the competition and the listing signals mean before you make an offer.
The area
AreaUnavailablewalk to transit
Unavailablegrocery stores within 1 km
Unavailablepublic schools within 1 km
Unavailableparks within 1 km
Price & listing history
What it's worthSign in to see price & listing history
Previous listing activity, every price change and the sold history available to verified buyers.
Homsy estimate
What it's worthSign in to see the Homsy estimate
Homsy's estimated value and a suggested starting point, based on the market evidence available for this home.
Cost to own
CostKnown monthly carrying costs
$1,017 / month
Maintenance$723
Property tax$294
MortgageAdd your rate →
We don't assume a rate for you — enter the rate you've actually been quoted.
Sold nearby
What it's worthSign in to see what similar homes sold for
Compare sold prices against asking prices for relevant nearby homes and in this building.
Not quite right? Similar homes for sale
Alternatives


Like this one? Tell Alex your number.
No pressure, no obligation — a call to talk it through.