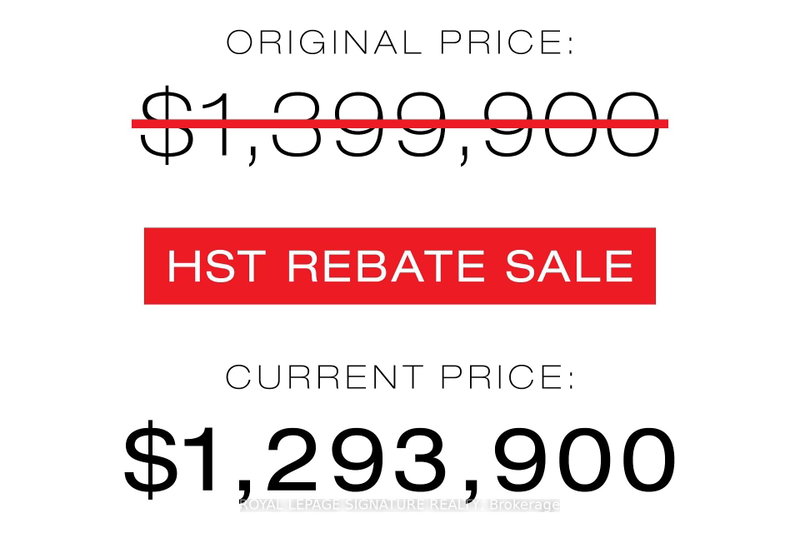
Listed : $1,293,900
2026-04-07
81 Shuter Street, Toronto
3
3


Moss Park, Toronto, ON M5A 0Y2
These are the listing’s recurring costs before any mortgage. Enter your own mortgage rate in the calculator below to estimate the monthly payment — we don’t assume a rate for you.
Excludes utilities, home insurance, repairs & upkeep, closing & financing-specific costs. Estimate only — not a loan offer or appraisal.
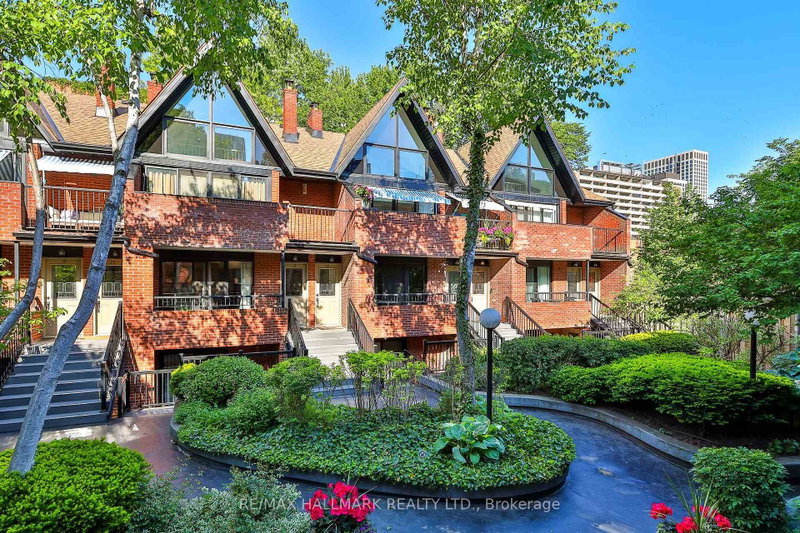
***Investors watch here , collect rent since day 1 you own this property : Assume existing AAA+ tenant pays rent at $4600/ month from August 1, 2026 - July 31, 2027 ***Assume existing AAA+ tenants sell.*** Prime Location! 1 year New ! Beautiful $$$ Upgraded Townhome with own front yard entrance to your home: 3 beds + 2 Den( 1 Den spacious separate room with Closet and wood floors, can be used as...
| Room | Level | Size | Features |
|---|---|---|---|
| Bedroom 2 | Second | 3.11' × 2.74' | window floor to ceiling, closet, hardwood floor |
| Bedroom 3 | Ground | 3.9' × 2.13' | hardwood floor, double closet |
| Living Room | Ground | 4.28' × 3.81' | combined w/living, modern kitchen |
| Bathroom | Second | -- | 4 Pc Bath |
| Den | Second | 2.59' × 2.29' | separate room, closet, hardwood floor |
| Primary Bedroom | Second | 3.17' × 2.74' | 4 pc ensuite, walk-in closet(s), window floor to ceiling |
| Dining Room | Ground | 2.19' × 2.41' | Hardwood Floor |
| Living Room | Ground | 4.28' × 3.81' | combined w/kitchen, overlooks frontyard, w/o to yard |
| Bathroom | Second | -- | 4 Pc Bath |
| Bathroom | Ground | -- | 3 Pc Bath |
| Den | Second | 2.27' × 1.98' | window floor to ceiling, hardwood floor |
Estimate only — not a mortgage quote, pre-approval or lending offer. Term, interest rate and down payment are assumptions you can adjust. The figure excludes CMHC/mortgage-default insurance, closing costs, utilities and other expenses, and does not reflect any specific lender. Confirm real numbers with a licensed mortgage professional.
* Source: Calculation formula is compiled by Homsy.ca. This is for educational use only.
Sold prices, price changes, and listing history are available to signed-in members under real-estate board (VOW) rules.