
 EXTENSIONWest exposure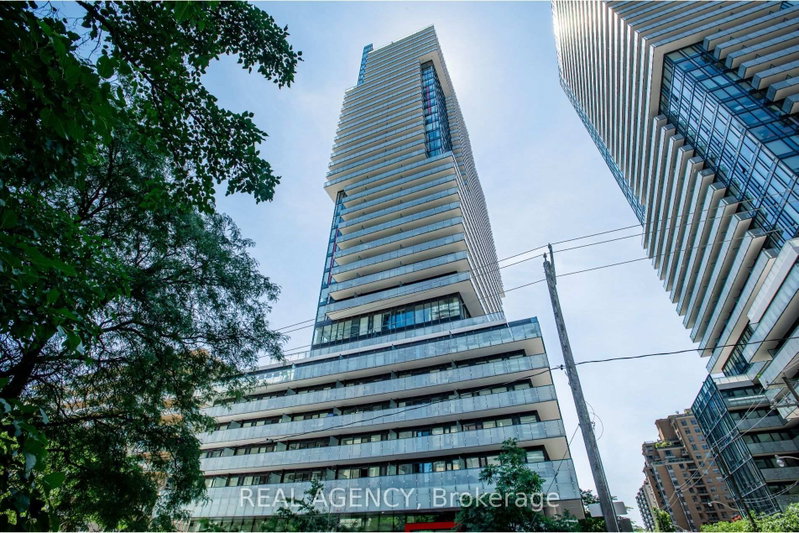
 See all 39 photos
EXTENSION · 105 days
$488,000See Homsy estimate →
Unit 2512 – 185 Roehampton AvenueMount Pleasant West, Toronto, ON M4P 2K5 · Sale · MLS® C13553052
1+1Bedrooms
1Bathrooms
500-599Sq ft
--Parking
$815–$976Per sq ft
About this home
The homeMaintenance$451.87/mo
Taxes$2,805/yr
Price per sq ft$815–$976
ExposureWest
LockerNone
PossessionFlexible
PetsYes-with Restrictions
All listing details
- Description
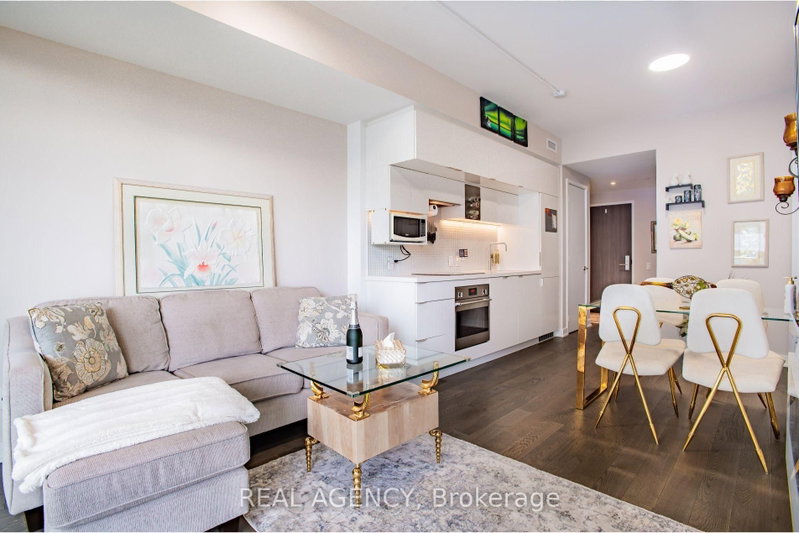
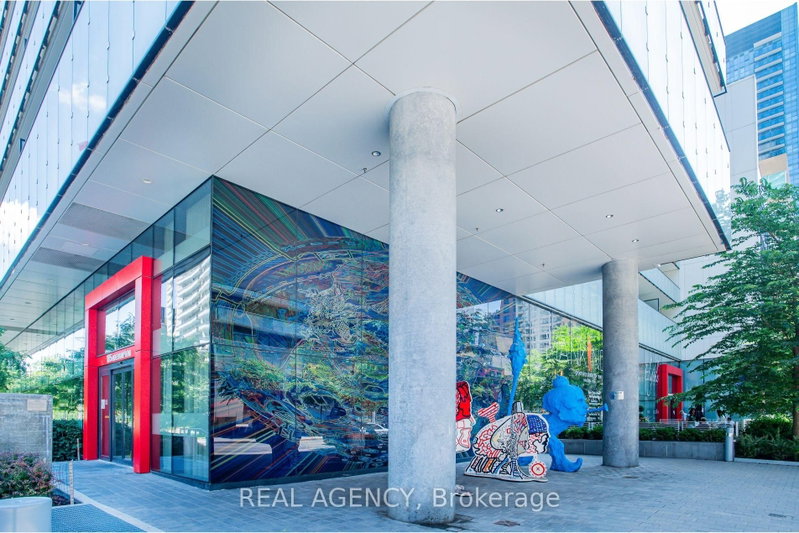
- Welcome to sophisticated urban living at 185 Roehampton Avenue in the heart of one of Toronto's most sought-after neighbourhoods. This beautifully appointed suite showcases over $20,000 in premium upgrades, offering luxurious finishes and modern design throughout. Enjoy an open, bright, and thoughtfully designed living space that blends style with functionality, making it the perfect home for professionals, first-time buyers, or investors. Residents enjoy access to an exceptional collection of resort-style amenities, including 24-hour concierge service, a fully equipped fitness centre, sauna, recreation room, outdoor infinity pool, hot tub, and a beautifully designed cabana lounge.Situated in a vibrant, highly desirable community, you'll be just steps from some of Toronto's best restaurants, cafés, shopping, entertainment, and everyday conveniences. With public transit nearby, commuting is effortless while the surrounding neighbourhood offers an unmatched urban lifestyle.Experience luxury, convenience, and city living at its finest, this is a place you'll be proud to call home.
- Property type
- Condo Apartment
- Style
- Apartment
- Heating
- Forced Air
- Air conditioning
- Central Air
- Basement
- None
- Garage
- Underground
- Central vac
- N
- Amenities
- BBQs Allowed, Concierge, Exercise Room, Gym, Party Room/Meeting Room, Outdoor Pool
- Den
- 2.16 × 1.97 m
- Living Room
- 3.16 × 2.71 m
- Kitchen
- 1.79 × 3.03 m
- Primary Bedroom
- 2.76 × 3.29 m
Homsy found 5 things to know before you buy
What it's worthSign in to see the 5 things Homsy found about this home
What the current price, the competition and the listing signals mean before you make an offer.
The area
AreaUnavailablewalk to transit
Unavailablegrocery stores within 1 km
Unavailablepublic schools within 1 km
Unavailableparks within 1 km
Price & listing history
What it's worthSign in to see price & listing history
Previous listing activity, every price change and the sold history available to verified buyers.
Homsy estimate
What it's worthSign in to see the Homsy estimate
Homsy's estimated value and a suggested starting point, based on the market evidence available for this home.
Cost to own
CostKnown monthly carrying costs
$686 / month
Maintenance$452
Property tax$234
MortgageAdd your rate →
We don't assume a rate for you — enter the rate you've actually been quoted.
Sold nearby
What it's worthSign in to see what similar homes sold for
Compare sold prices against asking prices for relevant nearby homes and in this building.
Not quite right? Similar homes for sale
AlternativesView all similar homes →
Like this one? Tell Alex your number.
No pressure, no obligation — a call to talk it through.