
 ACTIVE
 See all 46 photos
ACTIVE · 79 days
$4,998,000See Homsy estimate →
5 Abrams PlaceSt. Andrew-Windfields, Toronto, ON M2L 1W7 · Sale · MLS® C13662898
4+1Bedrooms
9Bathrooms
5000 +Sq ft
12Parking
up to $1,000Per sq ft
About this home
The homeTaxes$30,892.32/yr
Price per sq ftup to $1,000
PossessionTBA
All listing details
- Description
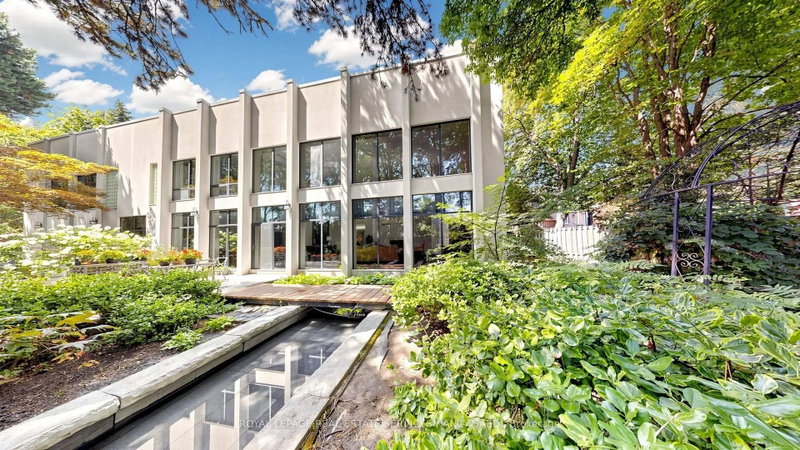
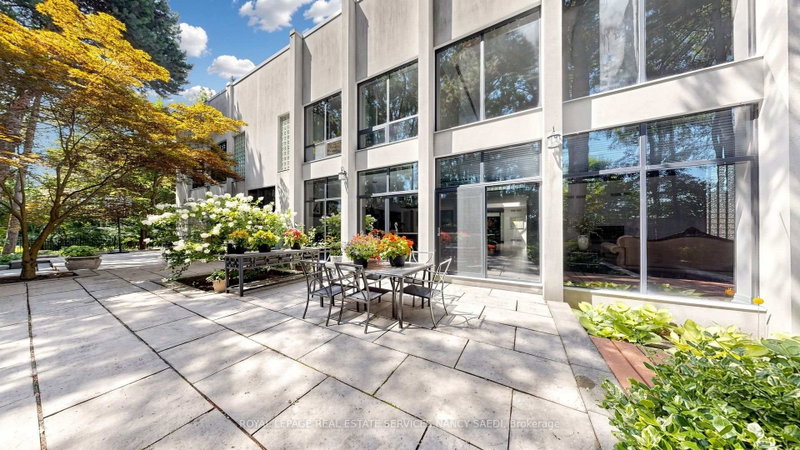
- Rare & Architecturally Distinctive Contemporary Residence Set On An Exceptional 0.421-Acre Pie-Shaped Lot, Widening To Approx. 195 Ft At The Rear, On A Quiet Cul-De-Sac. A Truly Unique Structure Of Timeless Beauty, Designed With Remarkable Scale, Natural Light & A Wonderful Sense Of Tranquility. A Dramatic 2-Storey Foyer Introduces Expansive Principal Rooms With Soaring Ceilings, Walls Of Glass & Beautiful Hardwood Floors. The Spectacular 2-Storey Family Room Is The Heart Of The Home, Featuring A Fireplace, Dramatic Floor-To-Ceiling Windows & Captivating Views Of The Pond And Magnificent Park-Like Backyard. Spacious Formal Living & Dining Rooms Offer Elegant Entertaining Spaces, While The Generous Main Kitchen Features Extensive Cabinetry, Centre Island & Bright Breakfast Area. A Second Kitchen With Direct Walkout To The Garden Is Ideal For Entertaining & Indoor-Outdoor Living. The Upper Level Is Highlighted By An Exceptionally Spacious Primary Suite With Fireplace, Expansive Windows, Treed Views & A Large Private Covered Balcony. The Extraordinary Backyard Feels Like A Private Park-A Serene, Zen-Inspired Garden With A Beautiful Pond, Mature Trees, Lush Landscaping & Exceptional Privacy. Expansive Stone Terraces Provide Multiple Areas For Outdoor Dining, Entertaining & Relaxation. A Rare Home With Incredible Energy & Character, Combining Timeless Contemporary Architecture, Dramatic Interior Spaces, Abundant Natural Light And One Of The Most Unique, Peaceful Garden Settings.
- Property type
- Detached
- Style
- 2-Storey
- Heating
- Heat Pump
- Air conditioning
- Central Air
- Basement
- Finished
- Garage
- Built-In
- Parking spaces
- 12
- Central vac
- N
- Bedroom 2
- 8.6 × 4.6 m
- Kitchen
- 4.5 × 5.8 m
- Bedroom 3
- 7.6 × 4.2 m
- Bedroom 4
- 6.4 × 4.8 m
- Family Room
- 9.78 × 7.78 m
- Primary Bedroom
- 8.4 × 6.4 m
- Breakfast
- 3.0 × 5.8 m
- Living Room
- 5.8 × 8.3 m
- Recreation
- 8.2 × 5.16 m
- Dining Room
- 4.6 × 6.7 m
- Game Room
- 7.5 × 4.78 m
- Bedroom 5
- 5.3 × 4.5 m
Homsy found 5 things to know before you buy
What it's worthSign in to see the 5 things Homsy found about this home
What the current price, the competition and the listing signals mean before you make an offer.
The area
AreaUnavailablewalk to transit
Unavailablegrocery stores within 1 km
Unavailablepublic schools within 1 km
Unavailableparks within 1 km
Price & listing history
What it's worthSign in to see price & listing history
Previous listing activity, every price change and the sold history available to verified buyers.
Homsy estimate
What it's worthSign in to see the Homsy estimate
Homsy's estimated value and a suggested starting point, based on the market evidence available for this home.
Cost to own
CostKnown monthly carrying costs
$2,574 / month
Property tax$2,574
MortgageAdd your rate →
We don't assume a rate for you — enter the rate you've actually been quoted.
Sold nearby
What it's worthSign in to see what similar homes sold for
Compare sold prices against asking prices for relevant nearby homes and in this building.
Not quite right? Similar homes for sale
AlternativesView all similar homes →
Like this one? Tell Alex your number.
No pressure, no obligation — a call to talk it through.