
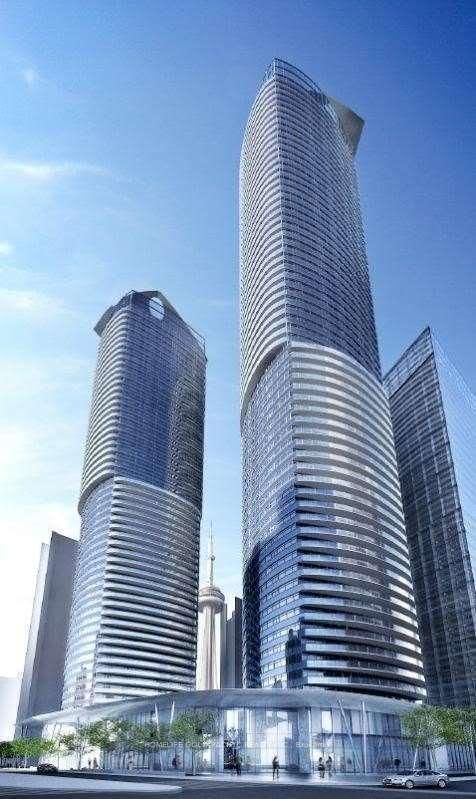
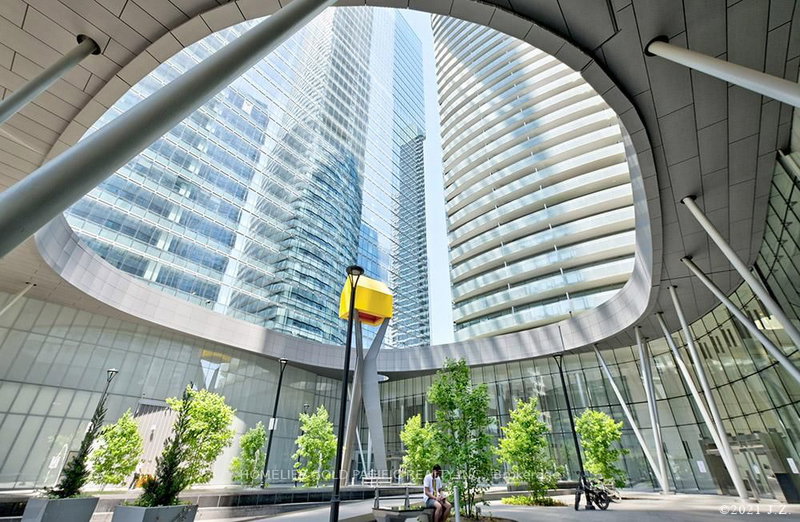
Unit 5208 - 14 York Street
Waterfront Communities C1, Toronto, ON M5J 0B1
What it costs to own
These are the listing’s recurring costs before any mortgage. Enter your own mortgage rate in the calculator below to estimate the monthly payment — we don’t assume a rate for you.
Excludes utilities, home insurance, repairs & upkeep, closing & financing-specific costs. Estimate only — not a loan offer or appraisal.
Description
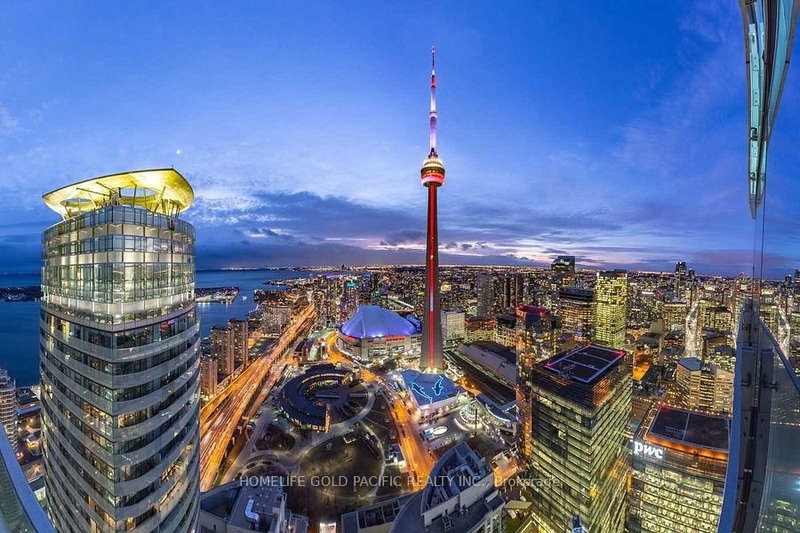
Million Dollars Everlasting Pano breath-taking Views Of Skylines, Lake, Cn Tower, city. Must Be Seen To Appreciate Luxe Corner Well-maintained Unit On 52 Flr. Top To Bottom Upgraded Finishes. Floor To Ceiling Windows Allow Natural Light Throughout Day, Spectacular Light Show In Evening. Hard To Take Eyes Away From Views From Spacious Living/Dining room, this downtown core 2 Bed+Den features the Di...
My Notes
Saved in this browser only — notes are private to you and do not appear on your other devices.
Property Details
Tax Information
Condo Information
Room Details
| Room | Level | Size | Features |
|---|---|---|---|
| Bathroom | Ground | 2.0' × 3.0' | glass doors, tile floor, pocket doors |
| Living Room | Ground | 7.86' × 4.41' | w/o to balcony, window floor to ceiling, combined w/dining |
| Den | Ground | 3.0' × 2.0' | murphy bed, b/i shelves, hardwood floor |
| Bedroom 2 | Ground | 2.74' × 2.74' | w/o to balcony, murphy bed, 3 pc ensuite |
| Dining Room | Ground | 7.86' × 4.41' | hardwood floor, juliette balcony, combined w/living |
| Bathroom | Ground | 2.0' × 3.0' | b/i shelves, glass doors, tile floor |
| Primary Bedroom | Ground | 4.24' × 2.74' | hardwood floor, b/i closet, 4 pc ensuite |
| Kitchen | Ground | 7.86' × 4.41' | b/i appliances, centre island, granite counters |
Bathrooms
Amenities & Features
Building Amenities
Nearby
Mortgage Calculator
Estimate only — not a mortgage quote, pre-approval or lending offer. Term, interest rate and down payment are assumptions you can adjust. The figure excludes CMHC/mortgage-default insurance, closing costs, utilities and other expenses, and does not reflect any specific lender. Confirm real numbers with a licensed mortgage professional.
Cash Flow Analysis
* Source: Calculation formula is compiled by Homsy.ca. This is for educational use only.
Market Statistics
Unlock more property intelligence
Sold prices, price changes, and listing history are available to signed-in members under real-estate board (VOW) rules.