
$3,30021 Lawren Harris
1+1 bed•2 bath•700-799 sqft

PRICE CHANGE
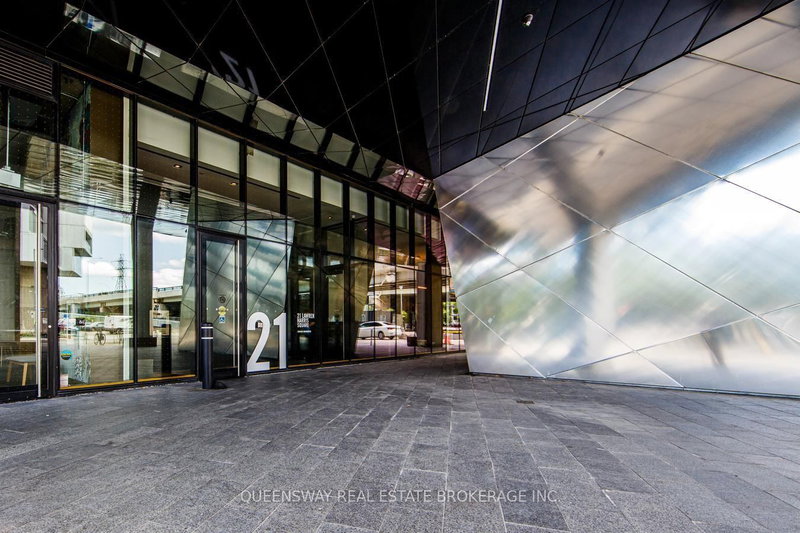
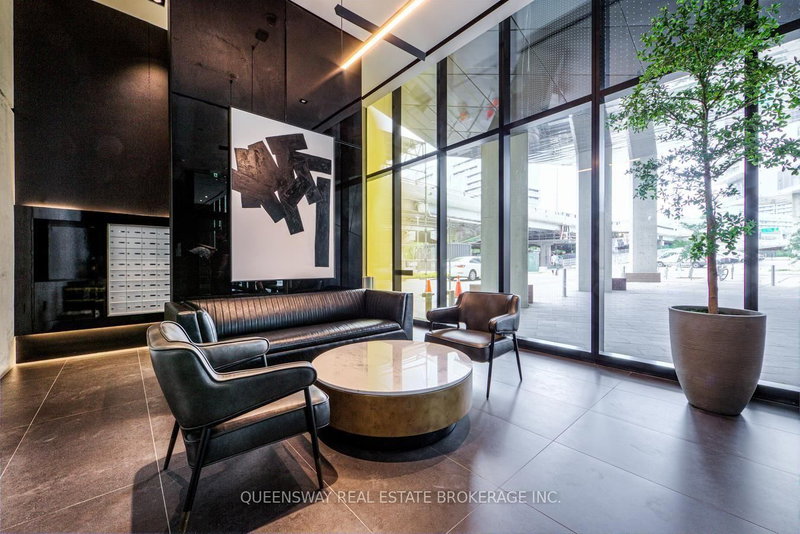
Unit 812 - 21 Lawren Harris Square
Moss Park, Toronto, ON M5A 1T4
$3,300 /mo
1+1Bedrooms
2Bathrooms
700-799Sqft
1Parking
28 days ago29 days on marketMLS®: C13681022Lease
RentalCondo
FurnishedFurnished
Parking1
Utilities included:Heat · Hydro · Water · Parking · Building insurance
Description
FULLY FURNISHED! Rarely available suite with unobstructed Cork Town Common Park views from every window! Spacious 700+ sq. ft. + large balcony with one of the building's best layouts. Separate den with door can be used as a 2nd bedroom and fits a queen-size bed. Modern loft-style design featuring high exposed concrete ceilings, hardwood floors, 2 walk-in closets, upgraded kitchen & bathrooms, and ...
My Notes
Saved in this browser only — notes are private to you and do not appear on your other devices.
I've toured this home
Property Details
Property TypeCondo Apartment
StyleApartment
Size700-799 ft²
Days on Market29 days
MLS#C13681022
StatusActive
HeatingForced Air
A/CCentral Air
GarageUnderground
Parking Spaces1
BasementNone
OccupancyTBD
Listed ByQUEENSWAY REAL ESTATE BROKERAGE INC.
Condo Information
Condo CorpTSCC
Building Stories8
ExposureSouth
LockerNone
PetsNo
Property ManagerCrossbridge
Included in maintenance: Heat, Water, Hydro, Parking
Room Details
| Room | Level | Size | Features |
|---|---|---|---|
| Kitchen | Ground | 5.84' × 3.66' | combined w/dining, open concept, hardwood floor |
| Den | Ground | 2.59' × 2.65' | Sliding Doors |
| Dining Room | Ground | 5.84' × 3.66' | combined w/living, open concept, hardwood floor |
| Living Room | Ground | 5.84' × 3.66' | combined w/dining, w/o to balcony, hardwood floor |
| Primary Bedroom | Ground | 3.38' × 2.69' | walk-in closet(s), 3 pc ensuite, hardwood floor |
Bathrooms
1 bathroom on Main (4 pieces)
1 bathroom on Main (3 pieces)
Unlock more property intelligence
Sold prices, price changes, and listing history are available to signed-in members under real-estate board (VOW) rules.
Sign in to view