
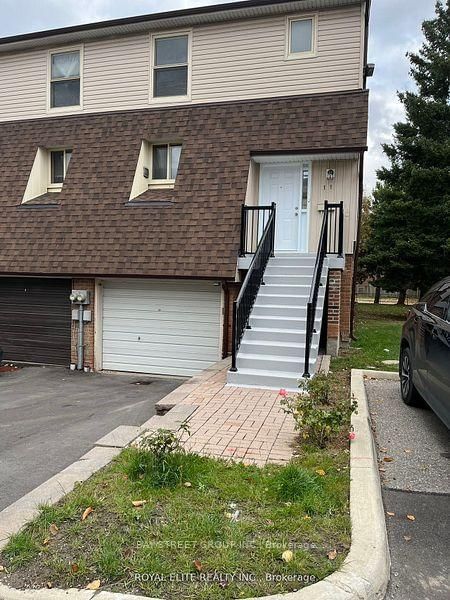
Listed : $3,350
Today
11 Yellow Birch Way, Toronto
3
3
1
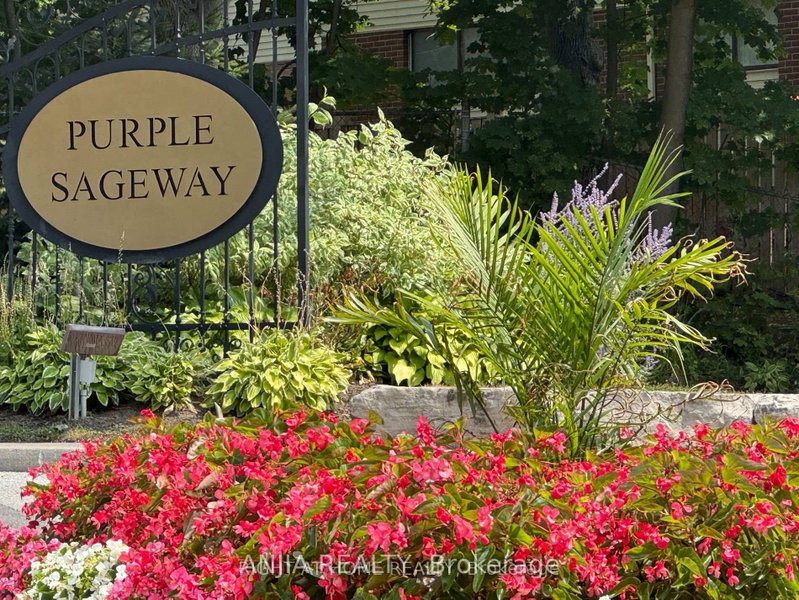
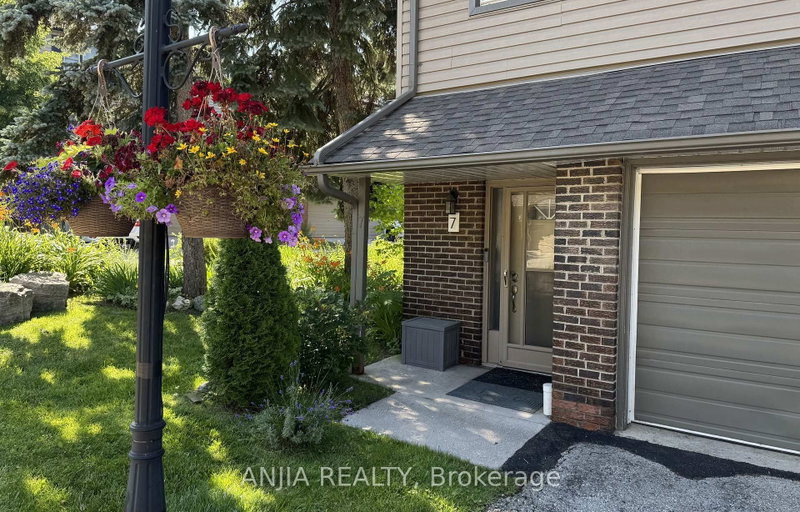
Hillcrest Village, Toronto, ON M2H 2Z6
Rarely Offered End-Unit Townhome with One of the Largest Layouts in Highly Sought-After Hillcrest Village! Beautifully maintained and move-in ready, this bright and spacious home offers an ideal layout for modern family living. The ground level features a welcoming family room with walkout to an extra-large south-facing backyard, while the beautifully landscaped side and backyard gardens create a ...
Saved in this browser only — notes are private to you and do not appear on your other devices.
| Room | Level | Size | Features |
|---|---|---|---|
| Kitchen | Second | 3.73' × 3.3' | stainless steel appl, eat-in kitchen, pantry |
| Dining Room | Second | 3.0' × 2.74' | Laminate |
| Living Room | Second | 5.79' × 4.08' | laminate, overlooks park, south view |
| Bedroom 3 | Third | 3.05' × 2.64' | laminate, closet, south view |
| Primary Bedroom | Third | 5.06' × 3.26' | 3 pc ensuite, w/w closet, window |
| Bedroom 2 | Third | 4.04' × 3.03' | laminate, closet, south view |
| Family Room | Ground | 4.27' × 3.56' | window, south view, w/o to yard |
Sold prices, price changes, and listing history are available to signed-in members under real-estate board (VOW) rules.