
 SOLD CONDITIONALNorth West exposure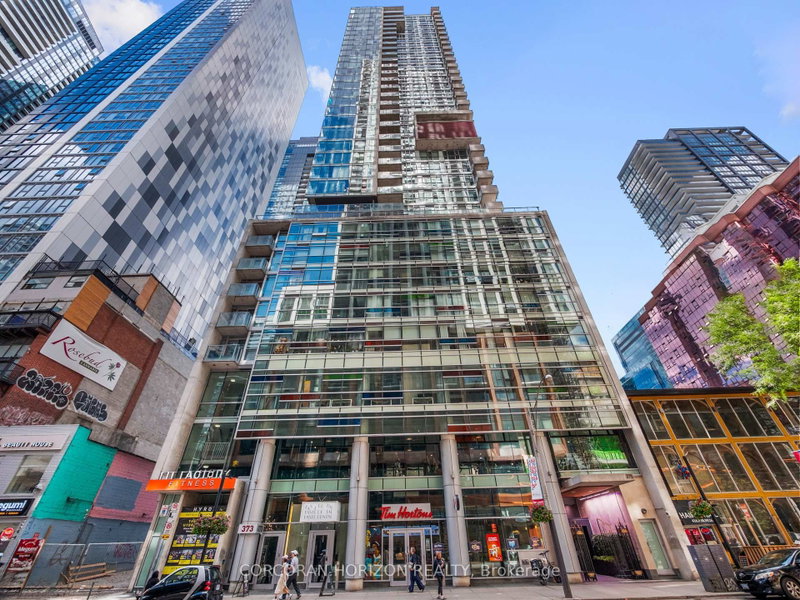
 See all 41 photos
SOLD CONDITIONAL · 54 days
$750,000See Homsy estimate →
Unit 2509 – 375 King Street WWaterfront Communities C1, Toronto, ON M5K 1K5 · Sale · MLS® C13731808
1+1Bedrooms
2Bathrooms
600-699Sq ft
1Parking
$1,073–$1,250Per sq ft
About this home
The homeMaintenance$736.49/mo
Taxes$3,698.44/yr
Price per sq ft$1,073–$1,250
ExposureNorth West
LockerOwned
PossessionFlexible
PetsYes-with Restrictions
All listing details
- Description
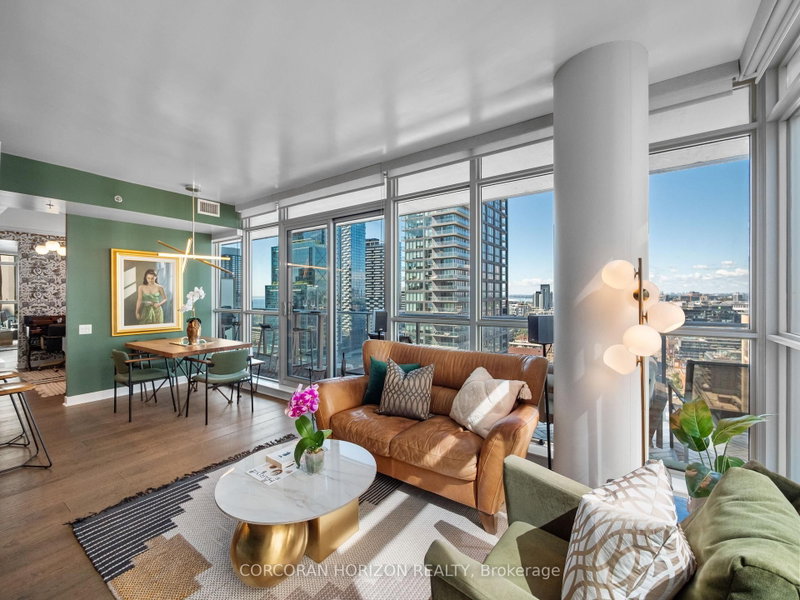
- Stunning 1+Den Corner Suite at M5V Condos | Panoramic Views | Expansive Private Terrace to this beautifully featuring breathtaking, unobstructed panoramic views of the Toronto skyline and lake. Bright and inviting, this exceptional residence is filled with natural light and offers a thoughtfully designed layout with modern finishes throughout/**905 sqft cmbd outdr+indr Living Space**. The expansive private terrace is a true standout 209 sq.ft., providing the perfect outdoor extension of your living space. Ideal for entertaining, relaxing, dining outdoors, or enjoying spectacular sunsets, city lights, and sweeping skyline views. The well-appointed interior offers a comfortable and functional layout, while an ***oversized locker 143 sq.ft.*** provides exceptional additional storage. Fitness enthusiasts will appreciate the building's impressive fitness facilities, including a dedicated Peloton room, cardio room, weight room, and strength/training room, plus 30+ exercise machines and workstations. Enjoy a complete workout experience without leaving home. Perfectly located in the heart of downtown Toronto, just steps from King West and the Entertainment District, with acclaimed restaurants, cafés, nightlife, entertainment, shopping, TTC, and more right at your doorstep. A rare opportunity to own a bright and stylish corner suite offering spectacular city and lake views, an expansive private terrace, exceptional fitness amenities, and the very best of downtown Toronto living.
- Property type
- Condo Apartment
- Maintenance includes
- Heat, water, parking
- Style
- Apartment
- Heating
- Forced Air
- Air conditioning
- Central Air
- Basement
- None
- Garage
- Underground
- Parking spaces
- 1
- Central vac
- N
- Amenities
- BBQs Allowed, Concierge, Exercise Room, Gym, Party Room/Meeting Room, Visitor Parking
- Living Room
- 3.3 × 3.1 m
- Dining Room
- 6.4 × 2.7 m
- Living Room
- 6.4 × 2.74 m
- Dining Room
- 3.3 × 3.1 m
- Kitchen
- 5.26 × 3.99 m
- Kitchen
- 3.8 × 2.98 m
- Den
- 2.65 × 2.45 m
- Primary Bedroom
- 3.05 × 2.74 m
- Primary Bedroom
- 3.25 × 2.78 m
- Den
- 2.43 × 2.43 m
Homsy found 5 things to know before you buy
What it's worthSign in to see the 5 things Homsy found about this home
What the current price, the competition and the listing signals mean before you make an offer.
The area
AreaUnavailablewalk to transit
Unavailablegrocery stores within 1 km
Unavailablepublic schools within 1 km
Unavailableparks within 1 km
Price & listing history
What it's worthSign in to see price & listing history
Previous listing activity, every price change and the sold history available to verified buyers.
Homsy estimate
What it's worthSign in to see the Homsy estimate
Homsy's estimated value and a suggested starting point, based on the market evidence available for this home.
Cost to own
CostKnown monthly carrying costs
$1,044 / month
Maintenance$736
Property tax$308
MortgageAdd your rate →
We don't assume a rate for you — enter the rate you've actually been quoted.
Sold nearby
What it's worthSign in to see what similar homes sold for
Compare sold prices against asking prices for relevant nearby homes and in this building.
Not quite right? Similar homes for sale
Alternatives


Like this one? Tell Alex your number.
No pressure, no obligation — a call to talk it through.