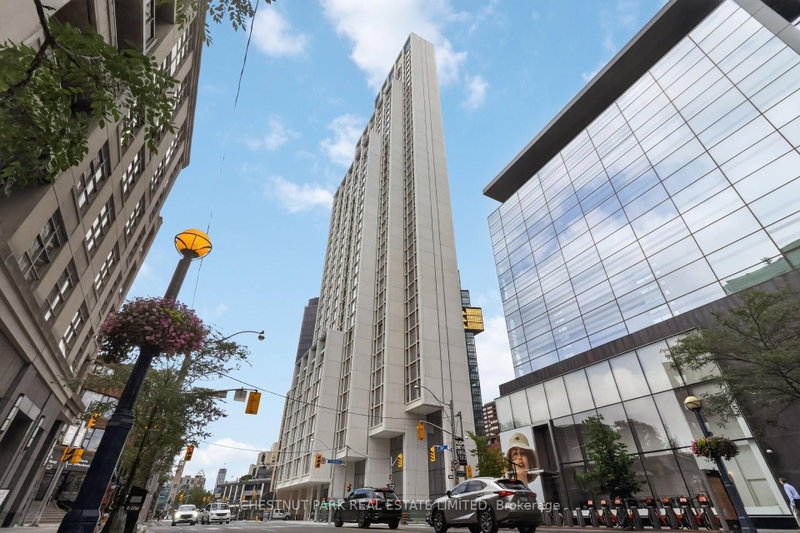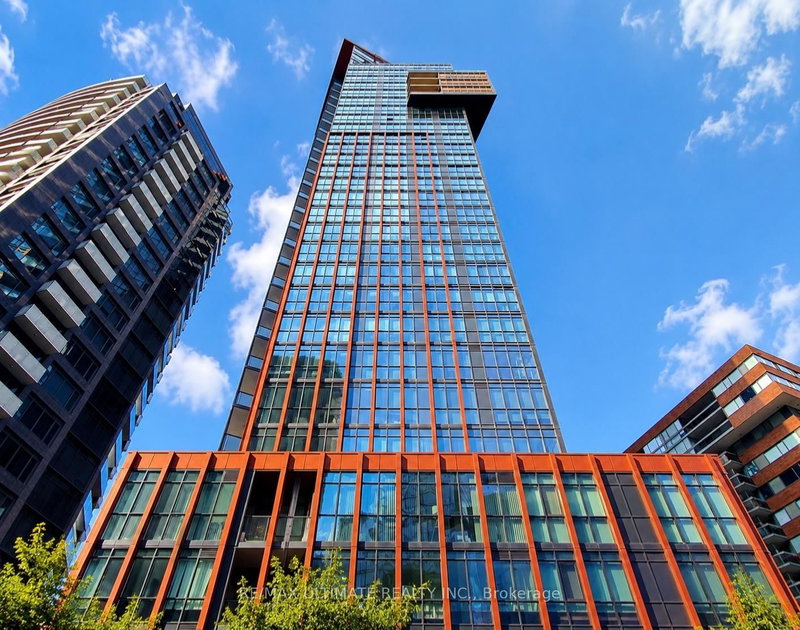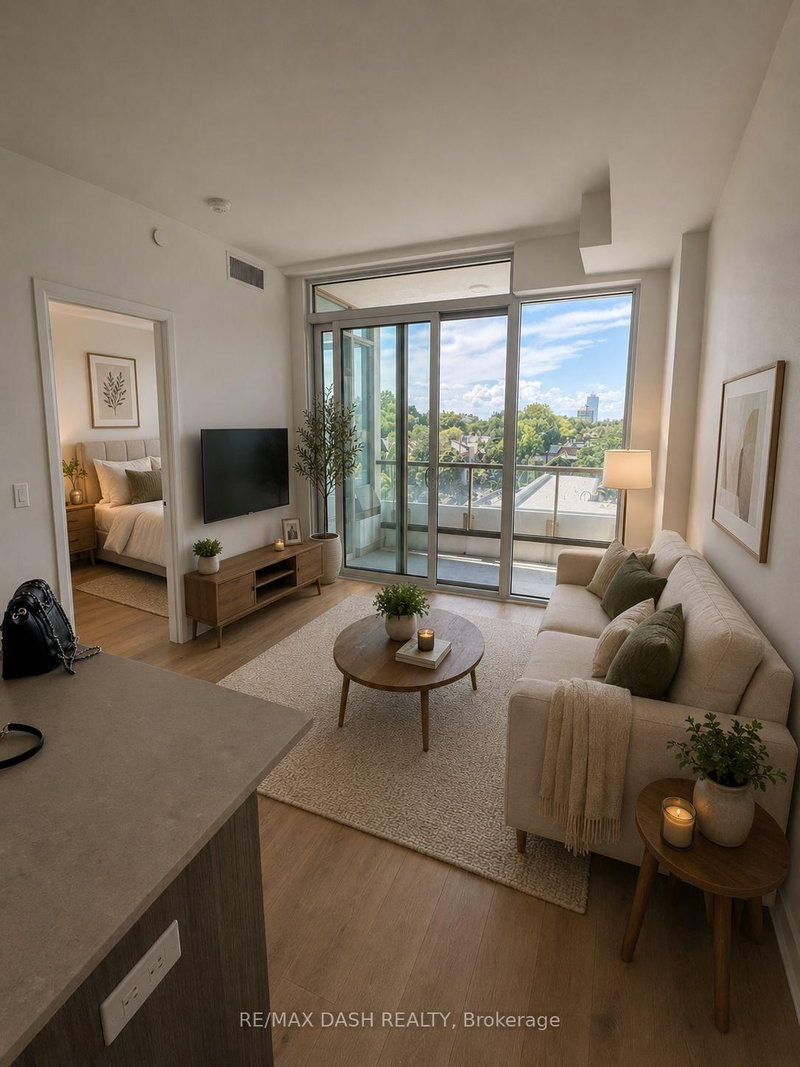
Listed : $499,000
Today
151 Avenue Road, Toronto
1
1
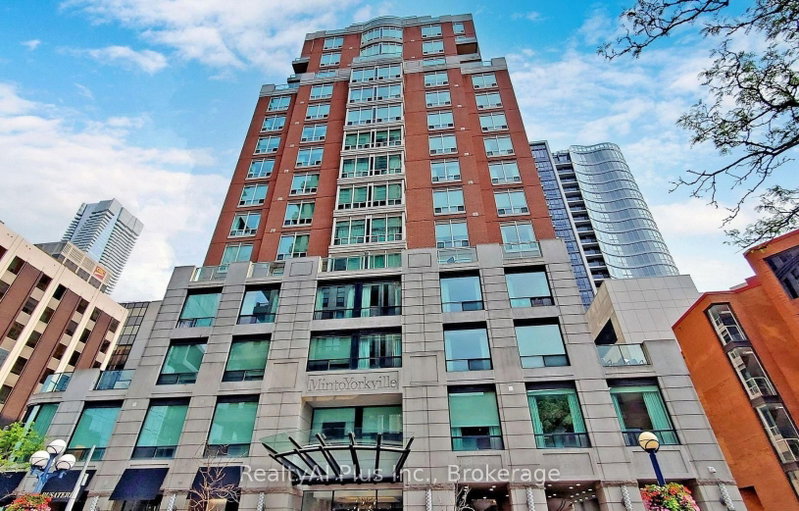
Annex, Toronto, ON M5R 1C4
These are the listing’s recurring costs before any mortgage. Enter your own mortgage rate in the calculator below to estimate the monthly payment — we don’t assume a rate for you.
Excludes utilities, home insurance, repairs & upkeep, closing & financing-specific costs. Estimate only — not a loan offer or appraisal.
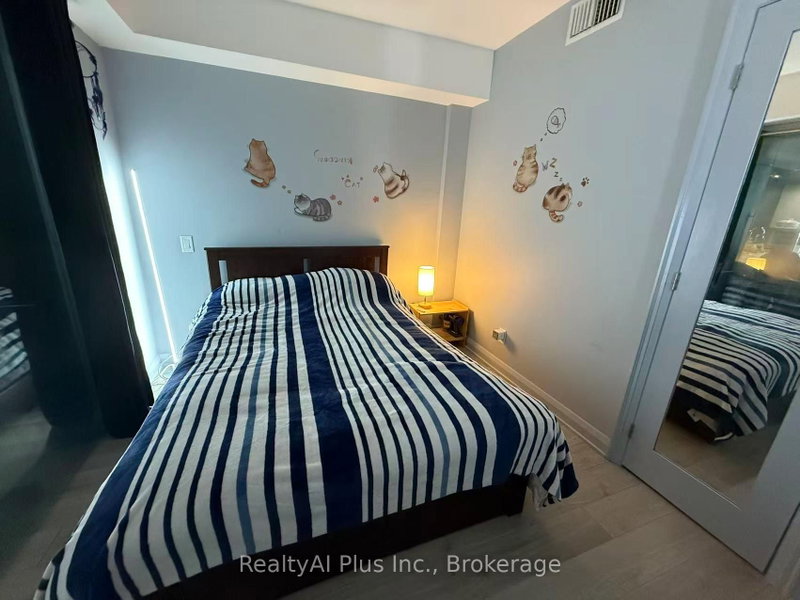
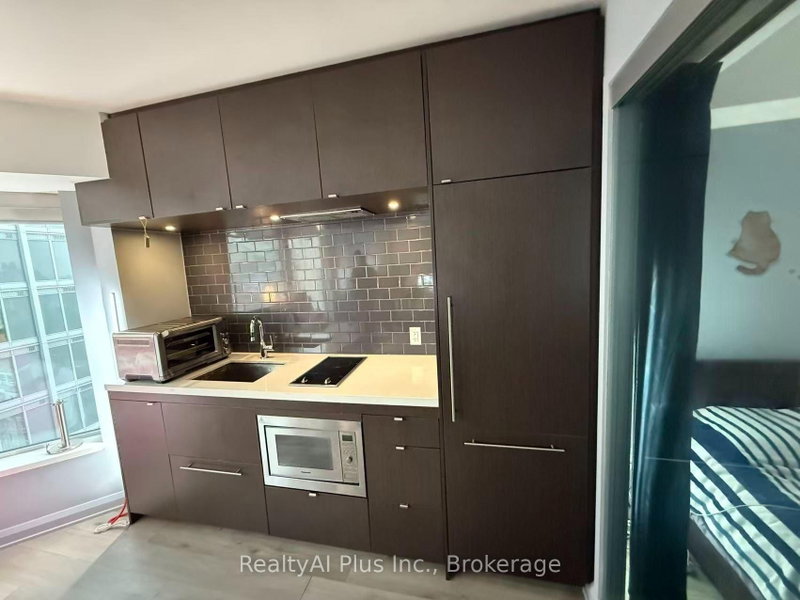
Chic Downtown Living W/World Class Amenities At Your Doorstep in the Heart of Yorkville! This Luxurious Pied-Aterre IsLocated Near Some Of The Best Shopping And Restaurants Toronto Has To Offer. Lovely Bay Window, Sliding Glass Doors, Wood Floors AndBuilt-In Appliances. The Building Has 24 Hr Concierge, Gym And Party Room. Steps To Transit, U Of T,
| Room | Level | Size | Features |
|---|---|---|---|
| Kitchen | Ground | 3.89' × 3.71' | combined w/dining, laminate, south view |
| Dining Room | Ground | 3.89' × 3.71' | combined w/kitchen, laminate, south view |
| Primary Bedroom | Ground | 4.0' × 2.6' | laminate, sliding doors |
Estimate only — not a mortgage quote, pre-approval or lending offer. Term, interest rate and down payment are assumptions you can adjust. The figure excludes CMHC/mortgage-default insurance, closing costs, utilities and other expenses, and does not reflect any specific lender. Confirm real numbers with a licensed mortgage professional.
* Source: Calculation formula is compiled by Homsy.ca. This is for educational use only.
Sold prices, price changes, and listing history are available to signed-in members under real-estate board (VOW) rules.