Listed : $2,088,000
2026-06-11
30 Blue Ridge Road, Toronto
4
3
2


Bayview Village, Toronto, ON M2K 1L1
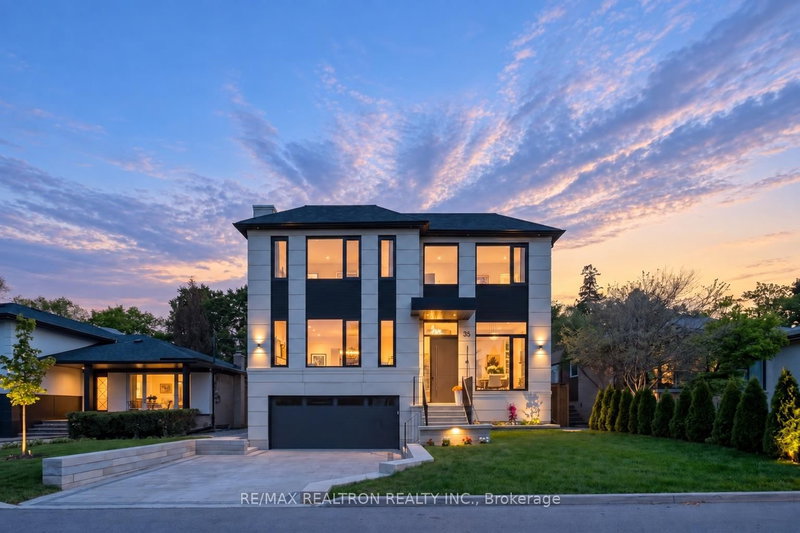
Extraordinary Brand-New Custom-Built Transitional Residence In Prestigious Bayview Village, Offering Over 5,800 Sq.Ft. Of Refined Living Space, Incl. Approx. 4,000 Sq.Ft. Above Grade + 1,800 Sq.Ft. Finished Walk-Up Lower Level. Exceptional Design & Craftsmanship W/ 3-Level Elevator, Control4 Smart Home & Impressive Ceiling Heights: 13' Foyer/Library, 10' Main, Up To 16' On 2nd Flr & 10'6" Lower Le...
| Room | Level | Size | Features |
|---|---|---|---|
| Library | Main | 3.3' × 3.2' | b/i bookcase, large window, french doors |
| Dining Room | Main | 7.49' × 6.17' | hardwood floor, pot lights, large window |
| Bedroom 2 | Second | 4.27' × 3.43' | 4 pc ensuite, hardwood floor, b/i closet |
| Breakfast | Main | 5.61' × 2.0' | hardwood floor, w/o to deck, south view |
| Kitchen | Main | 5.61' × 4.11' | b/i appliances, centre island, granite counters |
| Bedroom | Basement | 3.99' × 3.38' | 3 pc bath, above grade window, heated floor |
| Bedroom 4 | Second | 4.45' × 4.01' | 3 pc ensuite, walk-in closet(s), overlooks frontyard |
| Recreation | Basement | 7.75' × 5.51' | heated floor, window floor to ceiling, w/o to yard |
| Living Room | Main | 7.49' × 6.17' | hardwood floor, metal railing, gas fireplace |
| Primary Bedroom | Second | 5.61' × 4.7' | 7 pc ensuite, walk-in closet(s), heated floor |
| Family Room | Main | 5.61' × 5.18' | gas fireplace, window floor to ceiling, built-in speakers |
| Bedroom 3 | Second | 5.21' × 3.3' | 3 pc ensuite, b/i closet, picture window |
| Exercise Room | Basement | 4.14' × 2.87' | heated floor, above grade window, open concept |
Estimate only — not a mortgage quote, pre-approval or lending offer. Term, interest rate and down payment are assumptions you can adjust. The figure excludes CMHC/mortgage-default insurance, closing costs, utilities and other expenses, and does not reflect any specific lender. Confirm real numbers with a licensed mortgage professional.
* Source: Calculation formula is compiled by Homsy.ca. This is for educational use only.
Sold prices, price changes, and listing history are available to signed-in members under real-estate board (VOW) rules.