
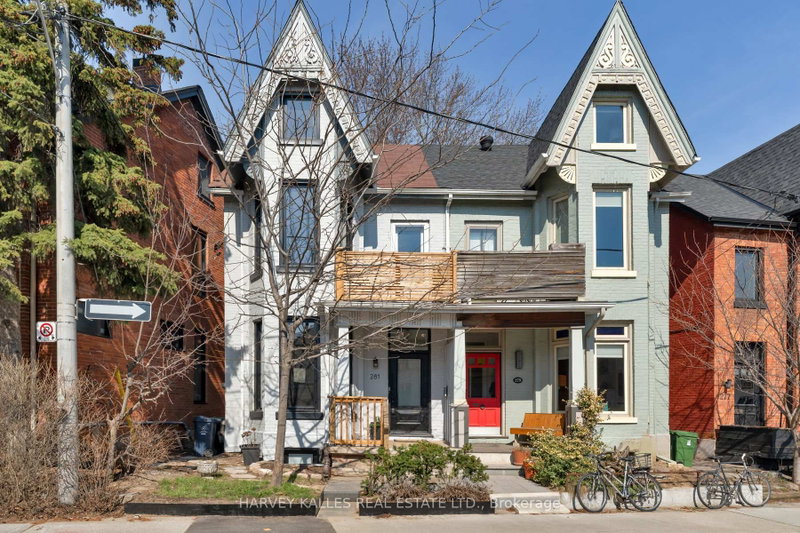
 ACTIVE

 See all 44 photos
ACTIVE · 41 days
$1,899,000See Homsy estimate →
281 Lisgar StreetLittle Portugal, Toronto, ON M6J 3H1 · Sale · MLS® C13782826
4+1Bedrooms
3Bathrooms
1500-2000Sq ft
--Parking
$950–$1,266Per sq ft
About this home
The homeTaxes$6,115.72/yr
Price per sq ft$950–$1,266
PossessionTBD
All listing details
- Description
- Victorian character, reimagined with inspired modern design: 281 Lisgar Street is a residence of rare distinction. Set on the coveted Lisgar bend with unobstructed, west-facing light, this 2 1/2-storey semi has undergone $450,000+ in renovations that honour its heritage bones while introducing luxurious contemporary finishes. Soaring ceilings crown an open main floor that flows through double sliding glass doors to the backyard. The dining room is a moment unto itself: original whitewashed brick fireplace, bay window, built-in banquette storage, and a Schonbek crystal chandelier - opening onto a chef's kitchen with waterfall black tile, pot filler, and gas range. Three brand-new bathrooms, each a statement. All-new electrical, plumbing, HVAC & AC. The third floor surprises with 10.5-ft vaulted ceilings, a full kitchenette, and a new terrace with CN Tower views. A legal basement apartment offers private walkout access and 5-star short-term rental history at $165+/night. 4+1 bedrooms, 3 bathrooms. Steps to Pizza Badiali, Trinity Bellwoods Park, and the Ossington strip. Little Portugal at its finest
- Property type
- Semi-Detached
- Style
- 2 1/2 Storey
- Heating
- Forced Air
- Air conditioning
- Central Air, Wall Unit(s)
- Basement
- Apartment, Finished with Walk-Out, Separate Entrance, Full, Walk-Out, Finished
- Garage
- None
- Central vac
- N
- Kitchen
- 3.91 × 3.12 m
- Bedroom 2
- 3.94 × 3.1 m
- Kitchen
- 4.06 × 2.67 m
- Other
- 2.03 × 1.6 m
- Primary Bedroom
- 4.8 × 4.44 m
- Bedroom 4
- 5.05 × 4.8 m
- Bathroom
- 0.0 × 0.0 m
- Kitchen
- 4.34 × 3.4 m
- Other
- 4.09 × 2.95 m
- Utility Room
- 2.34 × 1.68 m
- Living Room
- 5.61 × 3.12 m
- Bathroom
- 0.0 × 0.0 m
- Powder Room
- 0.0 × 0.0 m
- Other
- 3.12 × 1.09 m
- Bedroom 3
- 3.45 × 2.11 m
- Dining Room
- 4.34 × 3.99 m
- Bedroom
- 3.4 × 2.84 m
Homsy found 5 things to know before you buy
What it's worthSign in to see the 5 things Homsy found about this home
What the current price, the competition and the listing signals mean before you make an offer.
The area
AreaUnavailablewalk to transit
Unavailablegrocery stores within 1 km
Unavailablepublic schools within 1 km
Unavailableparks within 1 km
Price & listing history
What it's worthSign in to see price & listing history
Previous listing activity, every price change and the sold history available to verified buyers.
Homsy estimate
What it's worthSign in to see the Homsy estimate
Homsy's estimated value and a suggested starting point, based on the market evidence available for this home.
Cost to own
CostKnown monthly carrying costs
$510 / month
Property tax$510
MortgageAdd your rate →
We don't assume a rate for you — enter the rate you've actually been quoted.
Sold nearby
What it's worthSign in to see what similar homes sold for
Compare sold prices against asking prices for relevant nearby homes and in this building.
Not quite right? Similar homes for sale
AlternativesView all similar homes →
Like this one? Tell Alex your number.
No pressure, no obligation — a call to talk it through.