
 SOLD CONDITIONALEast exposure

 See all 39 photos
SOLD CONDITIONAL · 35 days
$788,000See Homsy estimate →
Unit 907 – 5 Soudan AvenueMount Pleasant West, Toronto, ON M4S 0B1 · Sale · MLS® C13802796
2+1Bedrooms
2Bathrooms
800-899Sq ft
1Parking
$877–$985Per sq ft
About this home
The homeMaintenance$877.60/mo
Taxes$4,178/yr
Price per sq ft$877–$985
ExposureEast
LockerExclusive
PossessionNov 1/TBA
PetsYes-with Restrictions
All listing details
- Description
- Welcome to Art Shoppe Condos, a landmark residence in the heart of Yonge and Eglinton. This bright and stylish approximately 810 sq. ft. suite offers a versatile 2 bedroom plus den, 2 full bathroom layout with an unobstructed east exposure, soaring 10 foot ceilings and floor to ceiling windows that fill the space with natural light. Redone in 2024 and recently painted, the suite features newer grey laminate flooring, newer toilets, updated wall accessories and custom window coverings throughout. The open concept living and dining area extends to a private balcony overlooking the city, while the primary bedroom also enjoys direct balcony access, creating the perfect spot for morning coffee and sunrise views. The contemporary kitchen is designed for both everyday living and entertaining, with Caesarstone countertops and a generous centre island. Both bedrooms feature double closets, while the separate den provides valuable flexibility as a home office, study or guest space.One underground parking space and a locker conveniently located on the same floor add to the everyday ease of this exceptional residence. Art Shoppe is known for its impressive collection of amenities, including a rooftop infinity pool, hot tub and cabanas, stylish party and entertaining spaces, state of the art fitness centre, yoga room, wine tasting room, theatre room, concierge service and onsite pay as you stay visitor parking.Enjoy an exceptional Midtown location surrounded by restaurants, cafés, shops and everyday conveniences, with Farm Boy, Staples, West Elm and Oretta right at your doorstep. Just steps to Eglinton Station, the Yonge subway line and the Eglinton Crosstown LRT, with convenient access to highly regarded public and private schools. A sophisticated urban lifestyle in one of Toronto's most connected and evolving neighbourhoods.
- Property type
- Condo Apartment
- Maintenance includes
- Parking
- Style
- Apartment
- Heating
- Forced Air
- Air conditioning
- Central Air
- Basement
- None
- Garage
- Underground
- Parking spaces
- 1
- Central vac
- N
- Amenities
- Exercise Room, Guest Suites, Outdoor Pool, Recreation Room, Rooftop Deck/Garden, Sauna
- Dining Room
- 3.65 × 3.05 m
- Bedroom 2
- 3.2 × 2.74 m
- Primary Bedroom
- 3.65 × 2.89 m
- Other
- 2.89 × 1.52 m
- Living Room
- 3.65 × 3.05 m
- Den
- 2.74 × 1.52 m
- Kitchen
- 3.35 × 3.05 m
Homsy found 5 things to know before you buy
What it's worthSign in to see the 5 things Homsy found about this home
What the current price, the competition and the listing signals mean before you make an offer.
The area
AreaUnavailablewalk to transit
Unavailablegrocery stores within 1 km
Unavailablepublic schools within 1 km
Unavailableparks within 1 km
Price & listing history
What it's worthSign in to see price & listing history
Previous listing activity, every price change and the sold history available to verified buyers.
Homsy estimate
What it's worthSign in to see the Homsy estimate
Homsy's estimated value and a suggested starting point, based on the market evidence available for this home.
Cost to own
CostKnown monthly carrying costs
$1,226 / month
Maintenance$878
Property tax$348
MortgageAdd your rate →
We don't assume a rate for you — enter the rate you've actually been quoted.
Sold nearby
What it's worthSign in to see what similar homes sold for
Compare sold prices against asking prices for relevant nearby homes and in this building.
Not quite right? Similar homes for sale
Alternatives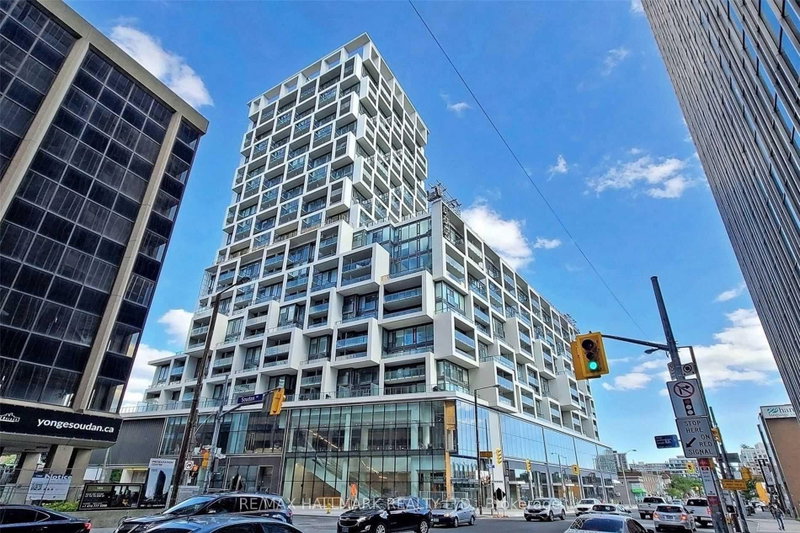


Like this one? Tell Alex your number.
No pressure, no obligation — a call to talk it through.