
 ACTIVE
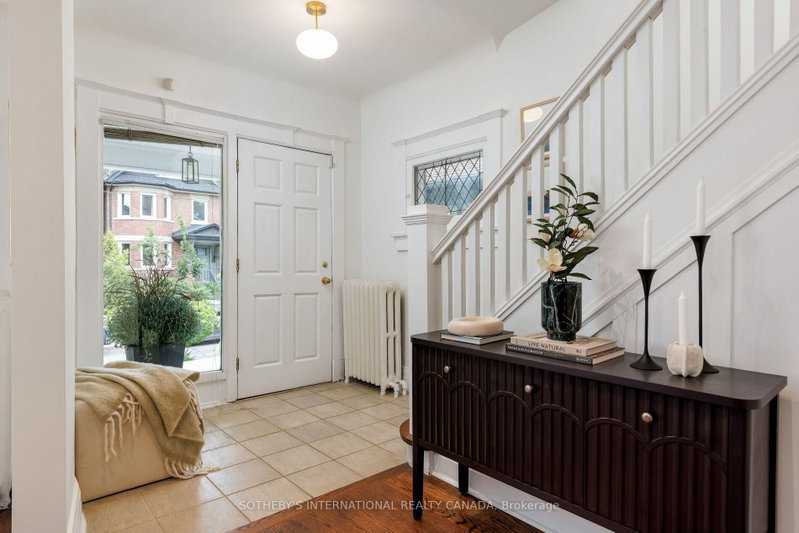
 See all 33 photos
ACTIVE · 34 days
$1,949,000See Homsy estimate →
126 Hilton AvenueCasa Loma, Toronto, ON M5R 3E7 · Sale · MLS® C13809442
5Bedrooms
4Bathrooms
2000-2500Sq ft
1Parking
$780–$975Per sq ft
About this home
The homeTaxes$8,010/yr
Price per sq ft$780–$975
Possession30/60 Days
All listing details
- Description
- This house is an absolute gem, a charming and beautifully updated three-storey family home that perfectly blends original character with thoughtful modern updates. Offering 4-5 bedrooms and four bathrooms. This spacious home provides plenty of room for a growing family, with the second-floor den/family room offering the flexibility to become a fifth bedroom if desired. Main floor features beautiful HW floors, a generous living room with leaded glass bay windows, fireplace, and a decorative ceiling. The dining room features a painted wood coffered ceiling, new light fixture and walk-out to a back deck. The dining room has a convenient pass-through to the updated kitchen, centre island with bar seating, wine storage & plenty of cabinetry. A practical back-door mudroom and powder room complete the main floor. The second floor offers a wonderful combination of comfort, character and versatility. The family room is warm and inviting, with hardwood floors, a wood-burning fireplace, built-in bookshelves, lower storage cabinetry and another beautiful bay window with original leaded glass. This level has another bedroom with new broadloom, a mirrored feature wall, leaded glass window, and a closet. The bright and spacious primary bedroom isa lovely retreat, featuring new broadloom, new light fixtures, a comfortable sitting area and a walk-in dressing room with his-and-hers mirrored closets. A four-piece family bathroom and linen closet complete the second floor. 3rdfloor offers two additional good-sized bedrooms, each with HW floors, windows and mirrored closets. They share a Jack & Jill three piece bathroom and linen closet. The lower level adds even more flexibility with a separate entrance to a renovated studio apartment. Complete with an exposed brick feature wall, full kitchen and renovated four-piece bathroom, a separate laundry room completes the lower level. There is one car parking spot at the end of the driveway.
- Property type
- Semi-Detached
- Style
- 3-Storey
- Heating
- Radiant
- Air conditioning
- Wall Unit(s)
- Basement
- Apartment, Separate Entrance, Full, Finished
- Garage
- None
- Parking spaces
- 1
- Central vac
- Y
- Primary Bedroom
- 6.32 × 4.17 m
- Bedroom 2
- 3.38 × 3.02 m
- Laundry
- 2.9 × 1.7 m
- Dining Room
- 4.9 × 3.15 m
- Other
- 6.07 × 5.31 m
- Bedroom 4
- 5.31 × 4.11 m
- Bedroom 5
- 5.59 × 4.45 m
- Family Room
- 5.23 × 3.15 m
- Living Room
- 5.21 × 3.78 m
- Sitting
- 3.78 × 2.01 m
- Kitchen
- 4.29 × 2.97 m
Homsy found 5 things to know before you buy
What it's worthSign in to see the 5 things Homsy found about this home
What the current price, the competition and the listing signals mean before you make an offer.
The area
AreaUnavailablewalk to transit
Unavailablegrocery stores within 1 km
Unavailablepublic schools within 1 km
Unavailableparks within 1 km
Price & listing history
What it's worthSign in to see price & listing history
Previous listing activity, every price change and the sold history available to verified buyers.
Homsy estimate
What it's worthSign in to see the Homsy estimate
Homsy's estimated value and a suggested starting point, based on the market evidence available for this home.
Cost to own
CostKnown monthly carrying costs
$668 / month
Property tax$668
MortgageAdd your rate →
We don't assume a rate for you — enter the rate you've actually been quoted.
Sold nearby
What it's worthSign in to see what similar homes sold for
Compare sold prices against asking prices for relevant nearby homes and in this building.
Not quite right? Similar homes for sale
Alternatives
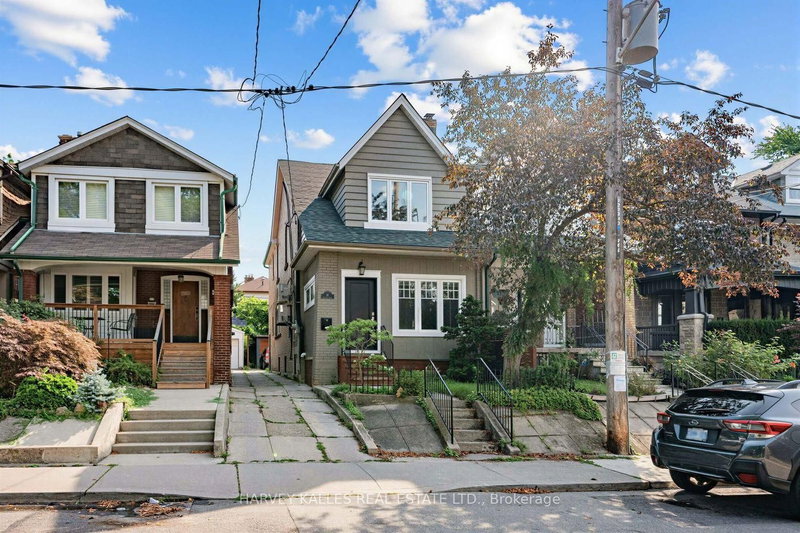
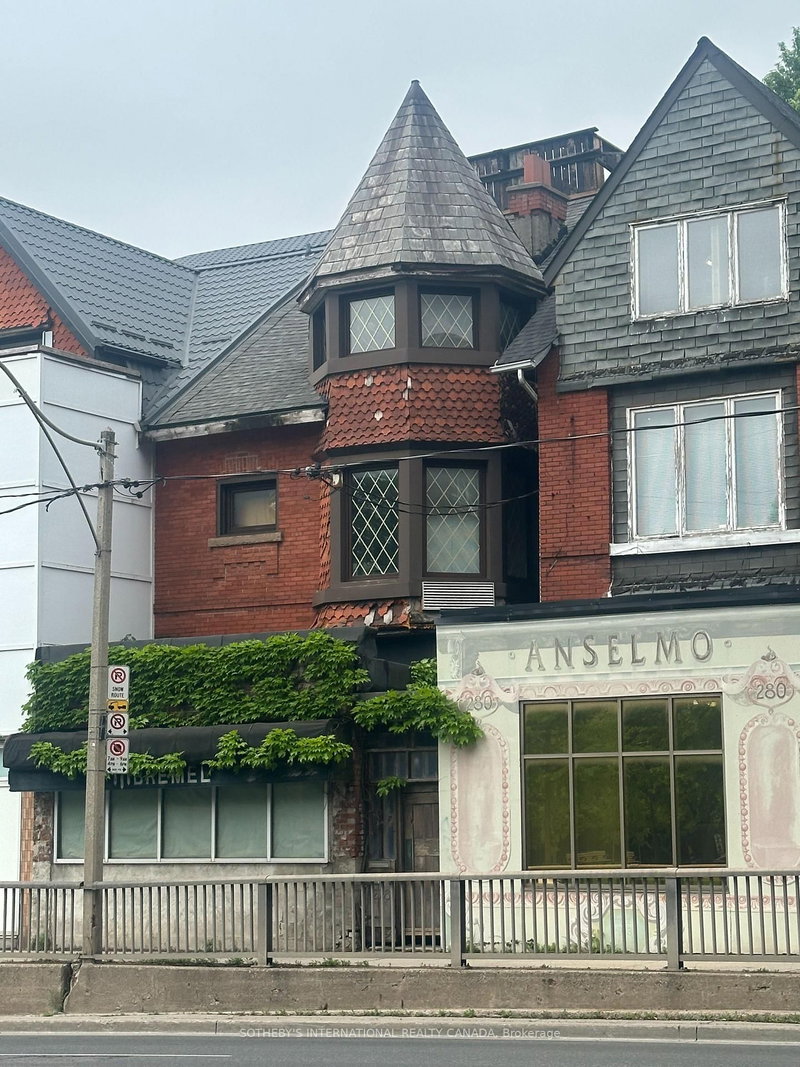
Like this one? Tell Alex your number.
No pressure, no obligation — a call to talk it through.