
 PRICE CHANGE

 See all 41 photos
PRICE CHANGE · 27 days
$1,800,000See Homsy estimate →
147 Dovercourt RoadTrinity-Bellwoods, Toronto, ON M6J 3C5 · Sale · MLS® C13834706
4+1Bedrooms
3Bathrooms
1500-2000Sq ft
3Parking
$900–$1,200Per sq ft
About this home
The homeTaxes$8,286.96/yr
Price per sq ft$900–$1,200
PossessionTBA
All listing details
- Description
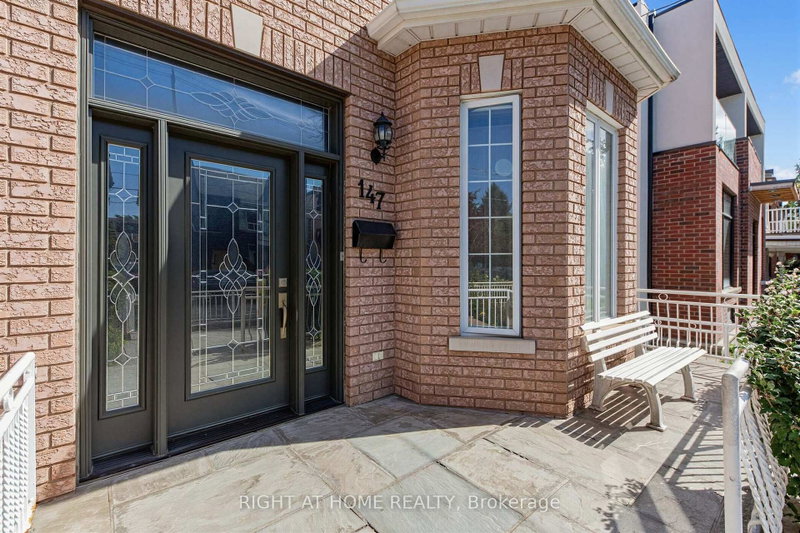
- Offered For Sale For The First Time In Decades. One Family Has Called It Home For Many Years - You Can Still Feel It In The Grape Vines That Climb The Rear Yard Each Summer, In A House That Has Quietly Watched Trinity-Bellwoods Grow Up Around It. Built In 1885, This Semi-Detached Home Carries The Bones Of Its Era. Hardwood And Parquet Floors, A Bay Window Catching The Afternoon Light. Four Bedrooms, A Study, And Three Bathrooms Unfold Across Two Storeys And A Finished, Tiled Lower Level, With A Third Kitchen Upstairs And Separate Entrance.Out Back, A Deep Lot Runs To A Detached Two-Car Garage On The Laneway - A Certified Laneway Feasibility Letter Confirms The Site Qualifies Under Toronto's Changing Lanes Program For A Laneway House Up To 1,455 Sq Ft Over Two Storeys. Steps From Trinity Bellwoods Park And Its Summer Art Crawl, With Pizzeria Badiali Right Around The Corner. A Short Walk To The Boutiques, Galleries, And Restaurants Of Queen West And The Ossington Strip. One Of Toronto's Most Walkable, Most Storied West-End Pockets, With The Kind Of Streetscape People Move Here To Keep. 4 Bed / 3 Bath | Approx. 1,792 Sq Ft Above Grade (Per MPAC) | Lot 22.58 X 129.71 Ft With Rear Laneway Access | Detached 2-Car Garage | New Electrical Panel | Furnace (2020) And A/C (2021) | Major Transit Station Area | Zoning Permits Multiplex Conversion. Property Being Sold As-Is.
- Property type
- Semi-Detached
- Style
- 2-Storey
- Heating
- Forced Air
- Air conditioning
- Central Air
- Basement
- Finished
- Garage
- Detached
- Parking spaces
- 3
- Central vac
- N
- Living Room
- Main
- Kitchen
- 4.175 × 3.878 m
- Kitchen
- 4.027 × 3.507 m
- Kitchen
- 3.927 × 2.895 m
- Bedroom 2
- 3.784 × 3.441 m
- Living Room
- 5.278 × 3.765 m
- Bedroom 4
- 3.856 × 3.453 m
- Foyer
- 4.12 × 1.774 m
- Study
- 4.508 × 2.069 m
- Laundry
- 4.79 × 3.174 m
- Living Room
- 0.0 × 0.0 m
- Bedroom
- 3.79 × 3.662 m
- Living Room
- 5.747 × 5.447 m
- Bedroom 3
- 3.84 × 3.832 m
Homsy found 5 things to know before you buy
What it's worthSign in to see the 5 things Homsy found about this home
What the current price, the competition and the listing signals mean before you make an offer.
The area
AreaUnavailablewalk to transit
Unavailablegrocery stores within 1 km
Unavailablepublic schools within 1 km
Unavailableparks within 1 km
Price & listing history
What it's worthSign in to see price & listing history
Previous listing activity, every price change and the sold history available to verified buyers.
Homsy estimate
What it's worthSign in to see the Homsy estimate
Homsy's estimated value and a suggested starting point, based on the market evidence available for this home.
Cost to own
CostKnown monthly carrying costs
$691 / month
Property tax$691
MortgageAdd your rate →
We don't assume a rate for you — enter the rate you've actually been quoted.
Sold nearby
What it's worthSign in to see what similar homes sold for
Compare sold prices against asking prices for relevant nearby homes and in this building.
Not quite right? Similar homes for sale
AlternativesView all similar homes →
Like this one? Tell Alex your number.
No pressure, no obligation — a call to talk it through.