
 NEWSouth exposure

 See all 19 photos
NEW · 14 days
$2,280 /moSee Homsy estimate →
Unit 124 – 7 Kenaston GardensBayview Village, Toronto, ON M2K 0E9 · Lease · MLS® C13879126
1+1Bedrooms
1Bathrooms
600-699Sq ft
--Parking
--Per sq ft
About this home
The homeExposureSouth
LockerNone
Possession1-29 Days
PetsYes-with Restrictions
All listing details
- Description
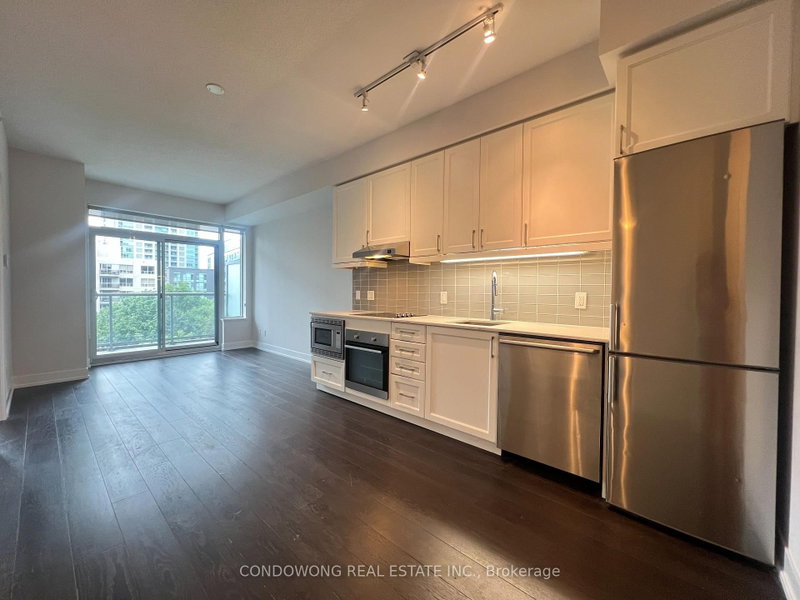
- Welcome to Lotus Condos in the heart of Bayview Village! This low-density building offers a more private and peaceful living environment in one of North York's most convenient and sought-after communities. This spacious 1-bedroom plus den suite features soaring 9-ft ceilings, a functional layout, and modern finishes throughout. The versatile den can easily serve as a home office, guest room, nursery, or even a second bedroom to suit your lifestyle needs. The open-concept living and dining area provides a comfortable space for everyday living and entertaining, while large windows and balcony sliding door allow for plenty of natural light. The kitchen offers ample cabinetry and counter space, making meal preparation both practical and enjoyable. Take advantage of the premium building amenities, including a stunning 9th-floor rooftop terrace with BBQs and a spectacular view of the city, a fitness centre, guest suites, a party/meeting room, plenty of visitor's parking, and 24-hour concierge service. Ideally located directly across from Bayview TTC Station, the YMCA, and Bayview Village Shopping Centre, with easy access to Highways 401 and 404/DVP for convenient commuting across the GTA. Surrounded by parks, restaurants of your choice, grocery stores, multi-cultural convenient stores, and everyday essentials, this is urban living with convenience at your doorstep. An excellent opportunity for first-time buyers, professionals, downsizers, or investors looking to be part of the vibrant Bayview Village community. Thank you for coming by!
- Property type
- Condo Apartment
- Maintenance includes
- Heat
- Style
- Apartment
- Heating
- Forced Air
- Air conditioning
- Central Air
- Basement
- None
- Garage
- None
- Central vac
- N
- Amenities
- Concierge, Exercise Room, Party Room/Meeting Room, Rooftop Deck/Garden, Other, Elevator
- Dining Room
- 5.73 × 3.07 m
- Den
- 2.77 × 2.13 m
- Primary Bedroom
- 3.07 × 3.05 m
- Living Room
- 5.73 × 3.07 m
- Kitchen
- 2.34 × 1.68 m
Homsy found 5 things to know before you buy
What it's worthSign in to see the 5 things Homsy found about this home
What the current price, the competition and the listing signals mean before you make an offer.
The area
AreaUnavailablewalk to transit
Unavailablegrocery stores within 1 km
Unavailablepublic schools within 1 km
Unavailableparks within 1 km
Price & listing history
What it's worthSign in to see price & listing history
Previous listing activity, every price change and the sold history available to verified buyers.
Homsy estimate
What it's worthSign in to see the Homsy estimate
Homsy's estimated value and a suggested starting point, based on the market evidence available for this home.
Cost to own
CostKnown monthly carrying costs
— / month
MortgageAdd your rate →
We don't assume a rate for you — enter the rate you've actually been quoted.
Sold nearby
What it's worthSign in to see what similar homes sold for
Compare sold prices against asking prices for relevant nearby homes and in this building.
Not quite right? Similar homes for sale
Alternatives

Interested in homes like this one?
Ask Alex about this sale, or see similar homes that are on the market now.