
 ACTIVEWest exposure

 See all 43 photos
ACTIVE · 17 days
$1,198,000See Homsy estimate →
Unit 412 – 183 Dovercourt RoadTrinity-Bellwoods, Toronto, ON M6J 3C1 · Sale · MLS® C14004204
2Bedrooms
2Bathrooms
1000-1199Sq ft
--Parking
$999–$1,198Per sq ft
About this home
The homeMaintenance$1,006.00/mo
Taxes$4,403/yr
Price per sq ft$999–$1,198
ExposureWest
LockerOwned
Possession30/60
PetsYes-with Restrictions
All listing details
- Description
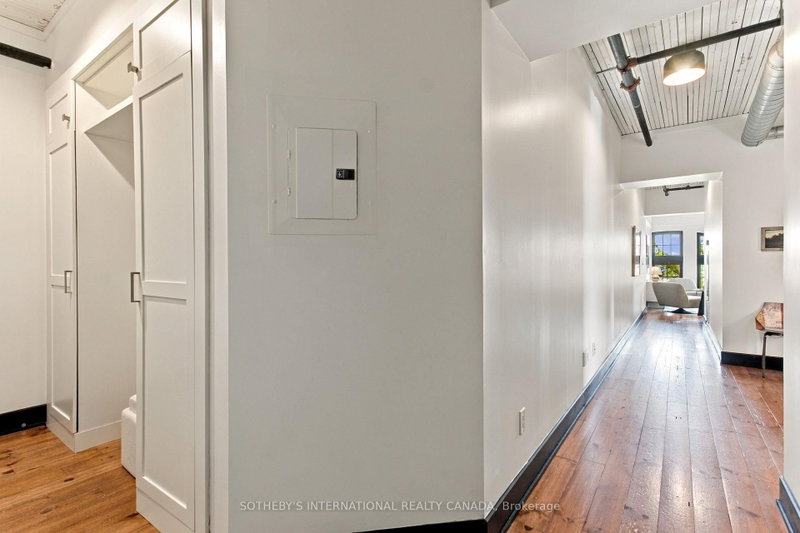
- A rare opportunity to own an authentic loft at Argyle Lofts, where Toronto's architectural heritage meets effortless urban living. This spacious 2-bedroom, 2-bathroom residence offers1,069 sq. ft. of beautifully proportioned living space, with original character and distinctive loft details throughout. Soaring ceilings and authentic architectural elements create a warm, timeless atmosphere, while the generous floor plan offers excellent separation between living and bedroom spaces. West-facing exposures fill the home with beautiful afternoon light and deliver stunning sunset views-a captivating backdrop from day into evening. A private storage locker conveniently located on the same floor adds exceptional everyday practicality. Ideally positioned at Queen & Dovercourt, just steps from Ossington Avenue and the best of West Queen West. Spend weekends exploring acclaimed restaurants and independent shops, walk to Trinity Bellwoods Park, or enjoy the vibrant cafés, galleries and creative culture that make this one of Toronto's most coveted neighbourhoods. Authentic loft character, generous proportions, beautiful western views and an enviable location come together in this exceptional urban residence-an opportunity to experience Toronto at its most vibrant, connected and distinctly individual.
- Property type
- Condo Apartment
- Maintenance includes
- Heat, water
- Style
- Loft
- Heating
- Forced Air
- Air conditioning
- Central Air
- Basement
- None
- Garage
- Built-In
- Central vac
- N
- Kitchen
- 4.7 × 2.46 m
- Foyer
- 0.3 × 1.7 m
- Den
- 3.25 × 1.93 m
- Living Room
- 4.04 × 3.02 m
- Bedroom
- 3.81 × 3.02 m
- Bathroom
- 2.51 × 1.52 m
- Dining Room
- 3.28 × 2.95 m
- Bedroom 2
- 3.78 × 2.95 m
Homsy found 5 things to know before you buy
What it's worthSign in to see the 5 things Homsy found about this home
What the current price, the competition and the listing signals mean before you make an offer.
The area
AreaUnavailablewalk to transit
Unavailablegrocery stores within 1 km
Unavailablepublic schools within 1 km
Unavailableparks within 1 km
Price & listing history
What it's worthSign in to see price & listing history
Previous listing activity, every price change and the sold history available to verified buyers.
Homsy estimate
What it's worthSign in to see the Homsy estimate
Homsy's estimated value and a suggested starting point, based on the market evidence available for this home.
Cost to own
CostKnown monthly carrying costs
$1,373 / month
Maintenance$1,006
Property tax$367
MortgageAdd your rate →
We don't assume a rate for you — enter the rate you've actually been quoted.
Sold nearby
What it's worthSign in to see what similar homes sold for
Compare sold prices against asking prices for relevant nearby homes and in this building.
Not quite right? Similar homes for sale
AlternativesView all similar homes →
Like this one? Tell Alex your number.
No pressure, no obligation — a call to talk it through.