
 ACTIVE

 See all 45 photos
ACTIVE · 17 days
$3,900,000See Homsy estimate →
15 Moorehill DriveLeaside, Toronto, ON M4G 1A3 · Sale · MLS® C14010858
5+1Bedrooms
4Bathrooms
3000-3500Sq ft
6Parking
$1,114–$1,300Per sq ft
About this home
The homeTaxes$16,748/yr
Price per sq ft$1,114–$1,300
PossessionFlexible
All listing details
- Description
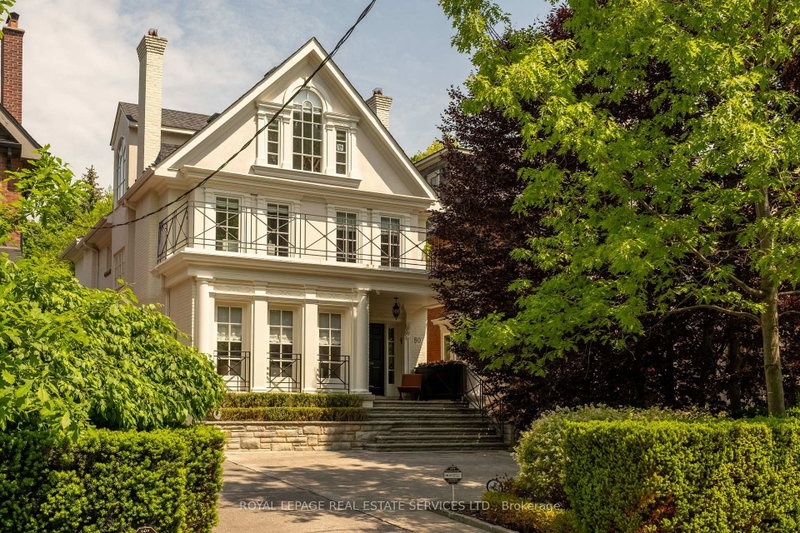
- An exceptional family residence set on a impressive 76-foot lot in prestigious Bennington Heights, this beautifully appointed home offers 4,772 sq ft of finished living space across three levels, including the built-in double garage. With five plus one bedrooms, four bathrooms, generous principal rooms, and outstanding privacy, it is thoughtfully designed for comfortable family living and effortless entertaining. The main level features gracious living and dining rooms, a custom kitchen, and an inviting family room at the heart of the home. French doors and multiple walkouts extend the interiors to the private backyard and charming side gardens, creating a seamless connection between indoor and outdoor living, while abundant natural light enhances the home throughout. Upstairs the private primary suite features two custom walk-in closets and a marble appointed ensuite. Four additional bedrooms are bright and generously proportioned, providing excellent space for children, family, and guests. The finished lower level offers exceptional versatility with a spacious recreation room and nanny's room, laundry facilities, cedar closet a workshop, and extensive storage, easily accommodating recreation and the practical needs of a growing household. Bennington Heights is cherished for its tranquil, family-oriented streets and strong sense of community. The home is moments from ravine trails, Bennington Park, and the shops, restaurants, cafe, and the amenities of Bayview Avenue. Nearby schools include Bennington Heights Elementary School, Bessborough Drive Elementary and Middle School, and Leaside High School. A distinguished Bennington Heights residence offering exceptional space, privacy and family living.
- Property type
- Detached
- Style
- 2-Storey
- Heating
- Forced Air
- Air conditioning
- Central Air
- Basement
- Finished
- Garage
- Built-In
- Parking spaces
- 6
- Central vac
- N
- Living Room
- 5.82 × 5.13 m
- Recreation
- 5.77 × 5.03 m
- Primary Bedroom
- 5.82 × 4.88 m
- Bedroom 2
- 5.03 × 4.39 m
- Bedroom 3
- 3.68 × 3.07 m
- Bedroom 4
- 4.42 × 3.2 m
- Workshop
- 3.45 × 2.62 m
- Laundry
- 5.13 × 3.48 m
- Family Room
- 5.21 × 3.99 m
- Bedroom 5
- 4.42 × 3.2 m
- Bedroom
- 5.08 × 3.61 m
- Kitchen
- 5.21 × 2.54 m
- Dining Room
- 5.11 × 3.71 m
Homsy found 5 things to know before you buy
What it's worthSign in to see the 5 things Homsy found about this home
What the current price, the competition and the listing signals mean before you make an offer.
The area
AreaUnavailablewalk to transit
Unavailablegrocery stores within 1 km
Unavailablepublic schools within 1 km
Unavailableparks within 1 km
Price & listing history
What it's worthSign in to see price & listing history
Previous listing activity, every price change and the sold history available to verified buyers.
Homsy estimate
What it's worthSign in to see the Homsy estimate
Homsy's estimated value and a suggested starting point, based on the market evidence available for this home.
Cost to own
CostKnown monthly carrying costs
$1,396 / month
Property tax$1,396
MortgageAdd your rate →
We don't assume a rate for you — enter the rate you've actually been quoted.
Sold nearby
What it's worthSign in to see what similar homes sold for
Compare sold prices against asking prices for relevant nearby homes and in this building.
Not quite right? Similar homes for sale
Alternatives

Like this one? Tell Alex your number.
No pressure, no obligation — a call to talk it through.