
 NEWSouth East exposure
 See all 44 photos
NEW · 2 days
$819,000See Homsy estimate →
Unit 705 – 600 Queens Quay WWaterfront Communities C1, Toronto, ON M5V 3M3 · Sale · MLS® C14033166
2+1Bedrooms
2Bathrooms
800-899Sq ft
1Parking
--Per sq ft
About this home
The homeMaintenance$893.63/mo
Taxes$3,406.66/yr
ExposureSouth East
LockerOwned
PossessionFlex Closing
PetsYes-with Restrictions
All listing details
- Description
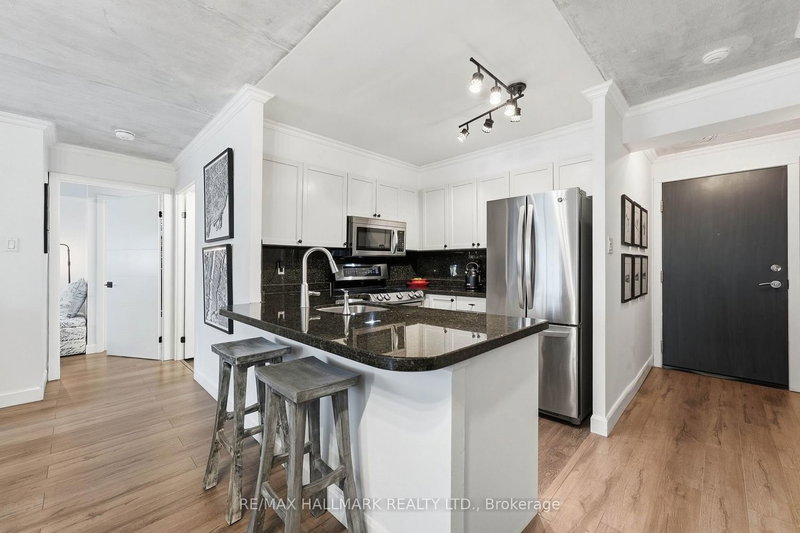
- This Queens Harbour 2 bed suite, tucked along Toronto's downtown waterfront, blends nearly $95K in modern upgrades, custom finishings, and exposed concrete ceilings for a subtle loft-like feel. The layout is thoughtfully designed, with defined living spaces, separated bedrooms, a fully renovated shared 4pc bath, and two walk-outs to a southeast-facing balcony with lake and city views. The kitchen anchors the open concept living and dining space with a custom granite peninsula, breakfast bar, matching backsplash, and LG stainless steel appliances. The primary bedroom comfortably fits a king-size setup, features a custom walk-in closet, and a clean, modern 5pc ensuite. The second bedroom, enclosed with double doors, shifts easily between a dedicated bedroom, guest room, office, or an open extension of the living space depending on the day. Daily errands are simple, with Loblaws, Farm Boy, LCBO, Shoppers Drug Mart, and more just a short 4 minute walk away, while evenings and weekends can take you to Blue Jays or Maple Leafs games, headliner concerts, or vibrant King West restaurants all within 20 minutes on foot. TTC streetcar service runs right outside the building with a direct 15-20 minute connection to Union Station transit lines. Well-managed building with all utilities included in maintenance fees - water, heat, central A/C, hydro, common elements, building insurance, one parking space and a good-sized locker.
- Property type
- Condo Apartment
- Style
- Apartment
- Heating
- Forced Air
- Air conditioning
- Central Air
- Basement
- None
- Garage
- Underground
- Parking spaces
- 1
- Central vac
- N
- Amenities
- Concierge, Gym, Party Room/Meeting Room, Sauna, Visitor Parking, Guest Suites
- Primary Bedroom
- 2.9 × 1.81 m
- Bedroom 2
- 4.22 × 2.37 m
- Living Room
- 4.62 × 3.83 m
- Kitchen
- 2.76 × 2.46 m
- Den
- 2.87 × 1.88 m
- Foyer
- 3.88 × 1.79 m
- Dining Room
- 3.23 × 1.81 m
Homsy found 5 things to know before you buy
What it's worthSign in to see the 5 things Homsy found about this home
What the current price, the competition and the listing signals mean before you make an offer.
The area
Area—walk to transit
—grocery stores within 1 km
—public schools within 1 km
—parks within 1 km
Price & listing history
What it's worthSign in to see price & listing history
Previous listing activity, every price change and the sold history available to verified buyers.
Homsy estimate
What it's worthSign in to see the Homsy estimate
Homsy's estimated value and a suggested starting point, based on the market evidence available for this home.
Cost to own
CostKnown monthly carrying costs
$1,178 / month
Maintenance$894
Property tax$284
MortgageAdd your rate →
We don't assume a rate for you — enter the rate you've actually been quoted.
Sold nearby
What it's worthSign in to see what similar homes sold for
Compare sold prices against asking prices for relevant nearby homes and in this building.
Not quite right? Similar homes for sale
AlternativesView all similar homes →
Like this one? Tell Alex your number.
No pressure, no obligation — a call to talk it through.