
 NEW

 See all 39 photos
NEW · 3 days
$2,199,000See Homsy estimate →
408 St Clements AvenueLawrence Park South, Toronto, ON M5N 1M1 · Sale · MLS® C14103776
3+2Bedrooms
5Bathrooms
1500-2000Sq ft
3Parking
$1,100–$1,466Per sq ft
About this home
The homeTaxes$11,762.88/yr
Price per sq ft$1,100–$1,466
Possession30 Days/Tba
All listing details
- Description
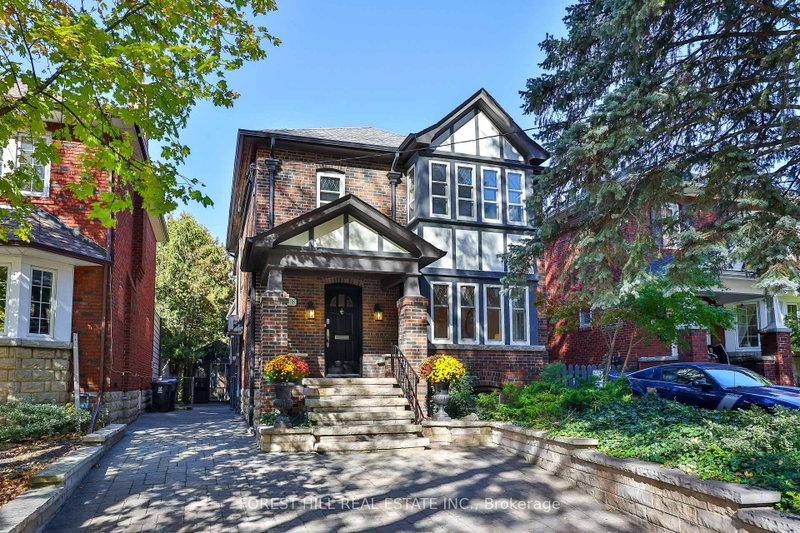
- Perfectly situated, this classic Allenby home blends Tudor features with a modern aesthetic. It has spacious principal rooms, two fireplaces, a main-floor powder room, and a modern kitchen that opens onto a huge family room. 2,958 square feet of living space. This addition includes a breakfast area, a spacious living area with a skylight and a wall of arched windows leading out onto a deck, a heated Yoga studio, and a private Zen garden. The garden is low maintenance and enclosed by mature cedar trees, offering space for entertaining or enjoying peaceful surroundings any time of year. The second floor has a spacious master bedroom with an ensuite bathroom and walk-in closet, two additional bedrooms, a tandem playroom or office, and a second main bathroom with heated floors, an oversized tub, and a bay window. The professionally lowered basement with in-law suite and has high ceilings and underground heating. It includes a lovely studio apartment with a Murphy bed, an additional guest bedroom and bathroom, a laundry and storage area, and an independent heating system. The entire house has upgraded electrical, plumbing, heating, and air conditioning. The interlocking driveway provides three-car parking. This perfect family home sits on a quiet,tree-lined street just steps from some of the city's best schools, parks, skating rinks, shops, restaurants, and offers convenient access to transit and the Eglinton Crosstown LRT.
- Property type
- Detached
- Style
- 2-Storey
- Heating
- Water
- Air conditioning
- Wall Unit(s)
- Basement
- Finished
- Garage
- Detached
- Parking spaces
- 3
- Central vac
- Y
- Tandem
- 3.66 × 2.1 m
- Kitchen
- 5.18 × 2.75 m
- Bedroom
- 3.5 × 3.35 m
- Bedroom 2
- 3.96 × 3.05 m
- Family Room
- 6.83 × 4.75 m
- Recreation
- 4.3 × 3.96 m
- Primary Bedroom
- 4.72 × 4.23 m
- Living Room
- 5.79 × 4.45 m
- Bedroom 3
- 3.6 × 3.08 m
- Dining Room
- 3.96 × 3.84 m
- Foyer
- 4.47 × 2.23 m
Homsy found 5 things to know before you buy
What it's worthSign in to see the 5 things Homsy found about this home
What the current price, the competition and the listing signals mean before you make an offer.
The area
AreaUnavailablewalk to transit
Unavailablegrocery stores within 1 km
Unavailablepublic schools within 1 km
Unavailableparks within 1 km
Price & listing history
What it's worthSign in to see price & listing history
Previous listing activity, every price change and the sold history available to verified buyers.
Homsy estimate
What it's worthSign in to see the Homsy estimate
Homsy's estimated value and a suggested starting point, based on the market evidence available for this home.
Cost to own
CostKnown monthly carrying costs
$980 / month
Property tax$980
MortgageAdd your rate →
We don't assume a rate for you — enter the rate you've actually been quoted.
Sold nearby
What it's worthSign in to see what similar homes sold for
Compare sold prices against asking prices for relevant nearby homes and in this building.
Not quite right? Similar homes for sale
Alternatives


Like this one? Tell Alex your number.
No pressure, no obligation — a call to talk it through.