
 NEWSouth exposure

 See all 31 photos
NEW · 3 days
$499,000See Homsy estimate →
Unit 339 – 250 Wellington Street WWaterfront Communities C1, Toronto, ON M5V 3P6 · Sale · MLS® C14108082
2+1Bedrooms
2Bathrooms
800-899Sq ft
1Parking
$555–$624Per sq ft
About this home
The homeMaintenance$1,037.34/mo
Taxes$3,713.79/yr
Price per sq ft$555–$624
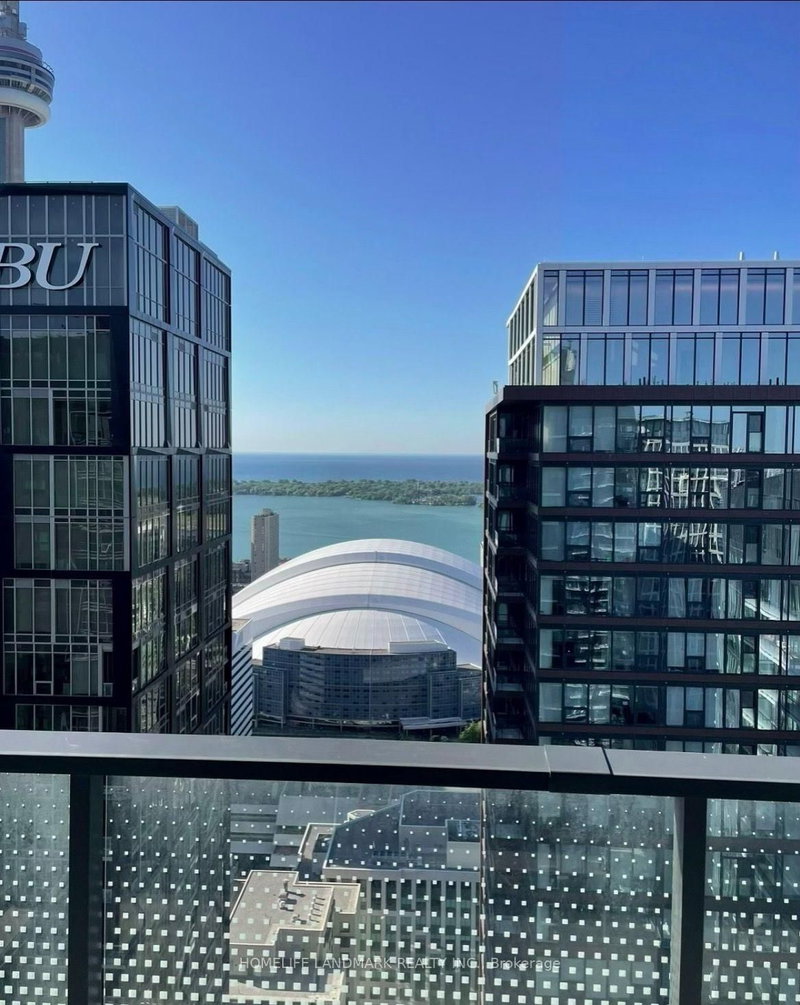
ExposureSouth
LockerOwned
Possession30/60/TBD
PetsYes-with Restrictions
All listing details
- Description
- Experience the best of Downtown Living, Tridel-built Icon 2! This 18-storey condo tower has 100 Transit Score, 99 Walk Score, so convenient to work, live and play in the city! Near The Well Shops and World-class restaurants, events, Financial, Entertainment and Harbourfront Districts, where you can walk or bike to work, enjoy your Blue Jays games, musicals, concerts, shops, gourmet lifestyle. Then be home in minutes, relax in the comfort of your 2 bedroom plus den with a functional Split Bedroom layout, South exposure. An open-concept living, dining and kitchen. This unit has been well-kept with a true pride of ownership. Full size appliances including Samsung Washer and Dryer. Walk-In closet in Primary Bedroom, Murphy Bed in 2nd Bedroom and Ample amount of Storage! The building boasts a new chic lobby design, a full-size strength training gym, workout pool jacuzzi, tanning on the rooftop deck, enjoying the CN Tower view while you BBQ or stargazing! Also includes parking AND locker! Maintenance Fee includes all utilities! Now is your best opportunity to live or invest in this downtown Toronto Tridel-built condo!!! Click on Virtual Tour!
- Property type
- Condo Apartment
- Maintenance includes
- Heat, hydro, water, parking
- Style
- Apartment
- Heating
- Forced Air
- Air conditioning
- Central Air
- Basement
- None
- Garage
- Underground
- Parking spaces
- 1
- Central vac
- N
- Amenities
- Community BBQ, Concierge, Gym, Party Room/Meeting Room, Rooftop Deck/Garden, Sauna
- Kitchen
- 3.3 × 2.6 m
- Primary Bedroom
- 3.9 × 3.3 m
- Foyer
- 2.1 × 1.1 m
- Bedroom 2
- 3.7 × 3.1 m
- Living Room
- 5.1 × 3.3 m
- Den
- 3.3 × 3.3 m
- Dining Room
- 5.1 × 3.3 m
Homsy found 5 things to know before you buy
What it's worthSign in to see the 5 things Homsy found about this home
What the current price, the competition and the listing signals mean before you make an offer.
The area
AreaUnavailablewalk to transit
Unavailablegrocery stores within 1 km
Unavailablepublic schools within 1 km
Unavailableparks within 1 km
Price & listing history
What it's worthSign in to see price & listing history
Previous listing activity, every price change and the sold history available to verified buyers.
Homsy estimate
What it's worthSign in to see the Homsy estimate
Homsy's estimated value and a suggested starting point, based on the market evidence available for this home.
Cost to own
CostKnown monthly carrying costs
$1,346 / month
Maintenance$1,037
Property tax$309
MortgageAdd your rate →
We don't assume a rate for you — enter the rate you've actually been quoted.
Sold nearby
What it's worthSign in to see what similar homes sold for
Compare sold prices against asking prices for relevant nearby homes and in this building.
Not quite right? Similar homes for sale
Alternatives

Like this one? Tell Alex your number.
No pressure, no obligation — a call to talk it through.