
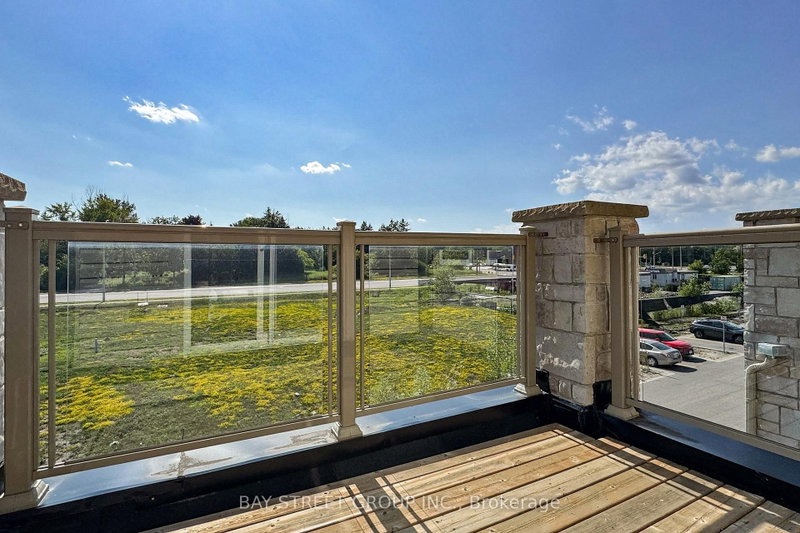
 ACTIVEWest exposure

 See all 31 photos
ACTIVE · 80 days
$735,000See Homsy estimate →
2623 Garrison CrossingDuffin Heights, Pickering, ON L1X 0E5 · Sale · MLS® E13629800
3+1Bedrooms
2Bathrooms
1200-1399Sq ft
2Parking
$525–$613Per sq ft
About this home
The homeMaintenance$350.15/mo
Taxes$5,777/yr
Price per sq ft$525–$613
ExposureWest
LockerNone
PossessionTBA
PetsNo
All listing details
- Description
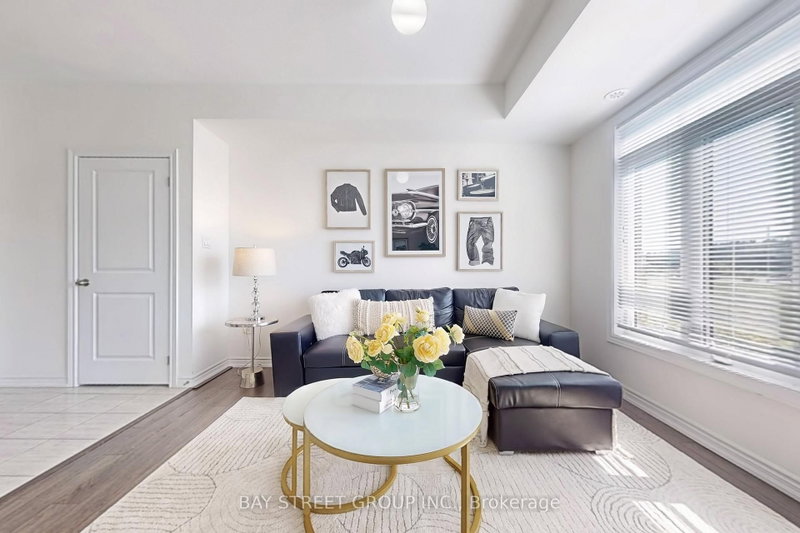
- Special end-unit in the community (approx. 1,400 sq.ft. above grade), this stunning 3-bedroom + Large Den townhouse shows like a model home and is loaded with premium upgrades throughout.On the ground level, a large den provides incredible flexibility-perfect as a 4th bedroom, entertainment space, home office, or gym-with the added convenience of a separate entrance. Enjoy all hard-surface flooring, including engineered laminate and solid hardwood stairs, complemented by 9-ft smooth ceilings, designer light fixtures, and custom window coverings.The gourmet kitchen is thought fully designed with shaker-style cabinetry extended to the ceiling, a composite under mount sink, upgraded stainless steel appliances, and an extended island with a breakfast bar-perfect for cooking and entertaining alike.The open-concept main floor offers a bright and spacious living and dining area with a walkout to a private balcony, ideal for relaxing or hosting guests. Upstairs, the generous primary bedroom features its own private balcony retreat, along with beautifully upgraded bathrooms complete with sleek glass shower doors! .Located in the highly sought-after Duffin Heights community, close to golf courses, conservation areas, parks, and public transit. Low maintenance fees include parking, building insurance, and common elements.A truly turn-key, move-in ready home offering style, space, and versatility.
- Property type
- Condo Townhouse
- Maintenance includes
- Parking
- Style
- 3-Storey
- Heating
- Forced Air
- Air conditioning
- Central Air
- Basement
- None
- Garage
- Built-In
- Parking spaces
- 2
- Central vac
- N
- Amenities
- BBQs Allowed, Visitor Parking
- Kitchen
- 2.28 × 3.3 m
- Primary Bedroom
- 3.4 × 3.35 m
- Bedroom 2
- 3.71 × 2.9 m
- Bedroom 3
- 2.64 × 2.34 m
- Dining Room
- 2.28 × 3.3 m
- Living Room
- 3.7 × 6.35 m
- Den
- 3.35 × 3.05 m
Homsy found 5 things to know before you buy
What it's worthSign in to see the 5 things Homsy found about this home
What the current price, the competition and the listing signals mean before you make an offer.
The area
AreaUnavailablewalk to transit
Unavailablegrocery stores within 1 km
Unavailablepublic schools within 1 km
Unavailableparks within 1 km
Price & listing history
What it's worthSign in to see price & listing history
Previous listing activity, every price change and the sold history available to verified buyers.
Homsy estimate
What it's worthSign in to see the Homsy estimate
Homsy's estimated value and a suggested starting point, based on the market evidence available for this home.
Cost to own
CostKnown monthly carrying costs
$831 / month
Maintenance$350
Property tax$481
MortgageAdd your rate →
We don't assume a rate for you — enter the rate you've actually been quoted.
Sold nearby
What it's worthSign in to see what similar homes sold for
Compare sold prices against asking prices for relevant nearby homes and in this building.
Not quite right? Similar homes for sale
AlternativesView all similar homes →
Like this one? Tell Alex your number.
No pressure, no obligation — a call to talk it through.