
 PRICE CHANGE
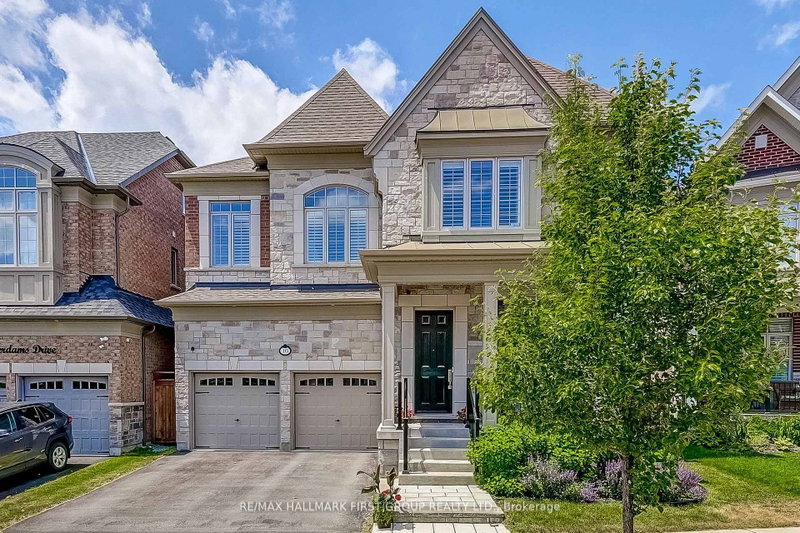
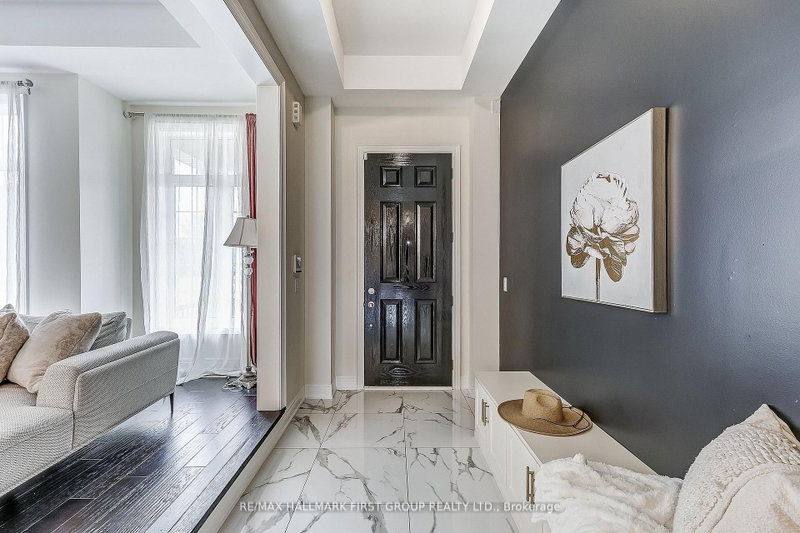 See all 50 photos
PRICE CHANGE · 80 days
$1,679,900See Homsy estimate →
16 Beaverdams DriveRural Whitby, Whitby, ON L1P 0C4 · Sale · MLS® E13644682
4+1Bedrooms
5Bathrooms
3500-5000Sq ft
4Parking
$336–$480Per sq ft
About this home
The homeTaxes$14,184.36/yr
Price per sq ft$336–$480
Possession60/90 TBA
All listing details
- Description
- Backing onto protected ravine greenspace in Whitby's sought-after Country Lane community, this exceptional Beechfield model offers more than 4,500 sq. ft. of finished living space designed for luxury, privacy and versatility. The main level features soaring 10' and 11' smooth ceilings, hand-scraped hardwood flooring and oversized windows showcasing beautiful ravine views. The gourmet kitchen is appointed with Caesarstone countertops, built-in appliances, a walk-in pantry and servery, and opens to the breakfast area and spacious great room with gas fireplace. Formal living and dining rooms, along with a private main-floor office, complete the thoughtfully designed level.Upstairs are four generously sized bedrooms, each with ensuite or semi-ensuite access and a walk-in closet. The impressive primary retreat offers two walk-in closets, a tray ceiling and a spa-inspired five-piece ensuite with a freestanding tub and frameless glass shower. A convenient second-floor laundry provides added everyday functionality.The finished walk-out lower level offers outstanding flexibility, including a self-contained one-bedroom suite with its own laundry, bathroom and separate entrance-ideal for multigenerational living, extended family, a nanny suite or potential rental income. The lower level also includes a large recreation area with direct access to the backyard.Located steps from scenic trails and Heber Down Conservation Area, and only minutes from excellent schools, shopping, Whitby GO and Highways 401, 407 and 412. A rare opportunity to enjoy refined ravine living in one of Whitby's most desirable neighbourhoods.
- Property type
- Detached
- Style
- 2-Storey
- Heating
- Forced Air
- Air conditioning
- Central Air
- Basement
- Finished with Walk-Out
- Garage
- Attached
- Parking spaces
- 4
- Central vac
- N
- Laundry
- 2.5146 × 2.032 m
- Other
- 9.4996 × 3.556 m
- Breakfast
- 3.7338 × 3.4036 m
- Foyer
- 3.429 × 1.854 m
- Laundry
- 2.5908 × 2.3368 m
- Primary Bedroom
- 6.096 × 5.1562 m
- Bedroom 2
- 5.5626 × 3.9624 m
- Bedroom 5
- 4.2672 × 3.4798 m
- Bedroom 3
- 3.6576 × 3.6576 m
- Family Room
- 7.0104 × 5.1816 m
- Kitchen
- 4.1148 × 3.7338 m
- Great Room
- 5.7912 × 4.2926 m
- Office
- 3.9624 × 3.048 m
- Living Room
- 3.658 × 3.5306 m
- Bedroom 4
- 5.5372 × 4.5974 m
- Dining Room
- 3.5306 × 3.0988 m
Homsy found 5 things to know before you buy
What it's worthSign in to see the 5 things Homsy found about this home
What the current price, the competition and the listing signals mean before you make an offer.
The area
AreaUnavailablewalk to transit
Unavailablegrocery stores within 1 km
Unavailablepublic schools within 1 km
Unavailableparks within 1 km
Price & listing history
What it's worthSign in to see price & listing history
Previous listing activity, every price change and the sold history available to verified buyers.
Homsy estimate
What it's worthSign in to see the Homsy estimate
Homsy's estimated value and a suggested starting point, based on the market evidence available for this home.
Cost to own
CostKnown monthly carrying costs
$1,182 / month
Property tax$1,182
MortgageAdd your rate →
We don't assume a rate for you — enter the rate you've actually been quoted.
Sold nearby
What it's worthSign in to see what similar homes sold for
Compare sold prices against asking prices for relevant nearby homes and in this building.
Not quite right? Similar homes for sale
Alternatives


Like this one? Tell Alex your number.
No pressure, no obligation — a call to talk it through.