
 PRICE CHANGENorth South exposure
 See all 45 photos
PRICE CHANGE · 79 days
$429,900See Homsy estimate →
Unit F17 – 1667 Nash RoadCourtice, Clarington, ON L1E 1S8 · Sale · MLS® E13646922
2Bedrooms
2Bathrooms
1200-1399Sq ft
1Parking
$307–$358Per sq ft
About this home
The homeMaintenance$1,034.65/mo
Taxes$3,136.47/yr
Price per sq ft$307–$358
ExposureNorth South
LockerExclusive
PossessionFlexible
PetsYes-with Restrictions
All listing details
- Description
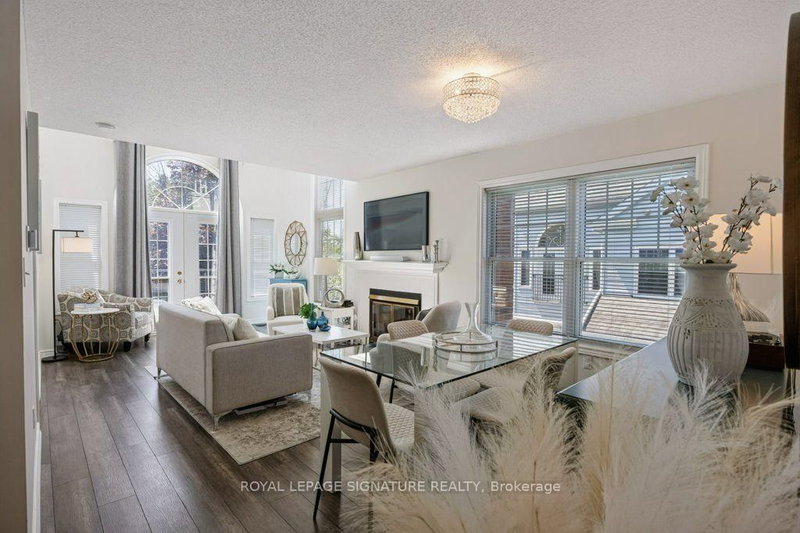
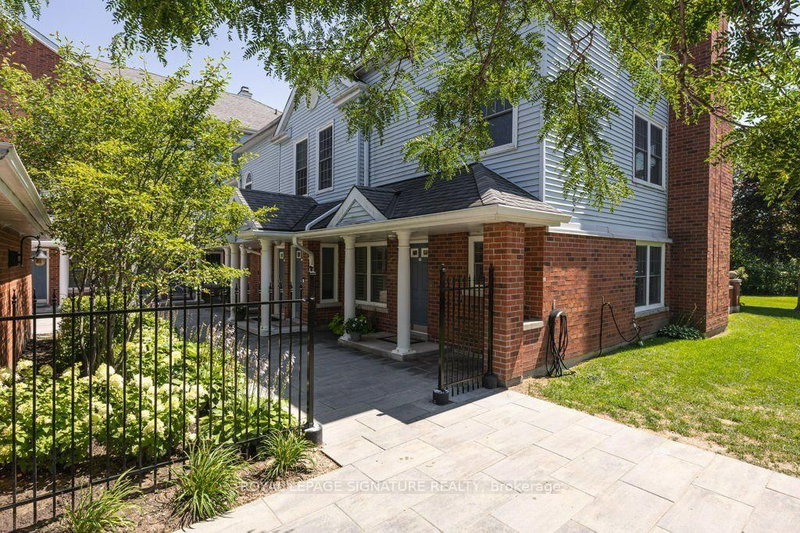
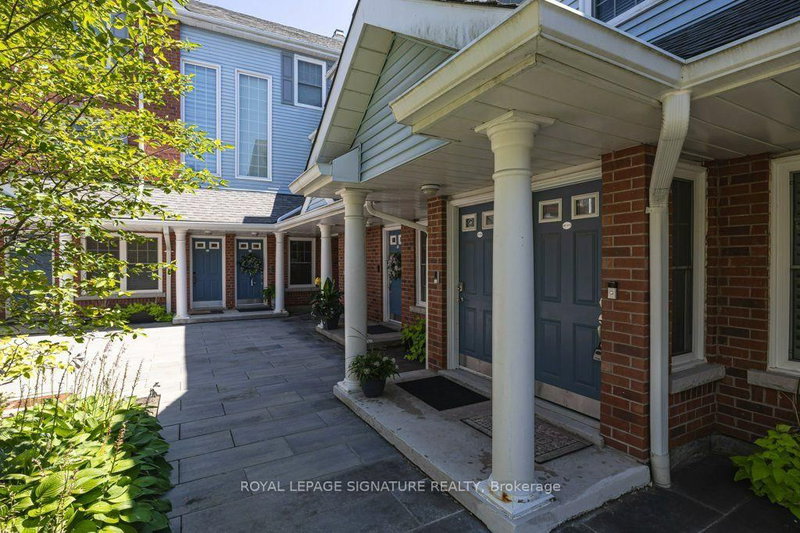
- Attention First Time Buyers, Professionals, Empty Nesters and Retirees! Gorgeous 2 level (2nd and 3rd floors) 2 bedroom, 2 full bathroom, loft-style home. Welcome to Parkwood Village, a truly unique townhome community. With a primarily south exposure, this corner unit also offers north and west views with oversized windows and skylights providing beautiful views and abundant warm, natural light. The large eat-in kitchen features stainless steel appliances including a wine fridge, newer quartz countertops, backsplash and a soaring cathedral ceiling. A combined living/dining area with a fireplace makes for the flexible best of everyday living, relaxing and entertaining. The main floor rounds out with a very generously sized bedroom with a double closet and is semi-ensuite to a full, updated bathroom. The upper level is thoughtfully designed with storage, laundry including a newer washer and dryer, a second updated full bathroom and more than enough space to accommodate a primary bedroom, work space or other uses. Tucked in the back of the complex, this home boasts some of the best views in the entire development and is steps away from access to the Courtice Millenium Trail. Spanning several acres, the community features impeccably maintained grounds, walking paths, seating areas, a private dog park, tennis/pickleball courts, heated car wash facilities, a clubhouse with meeting/party room and community BBQs. This is a wonderful lifestyle and opportunity for people who love where they live.Ideally located close to shopping, transit, schools, parks, and minutes to the 401.
- Property type
- Condo Apartment
- Maintenance includes
- Water, parking
- Style
- Stacked Townhouse
- Heating
- Heat Pump
- Air conditioning
- Central Air
- Basement
- None
- Garage
- None
- Parking spaces
- 1
- Central vac
- N
- Amenities
- Car Wash, Community BBQ, Party Room/Meeting Room, Tennis Court, Visitor Parking
- Primary Bedroom
- 4.95 × 3.38 m
- Living Room
- 4.85 × 3.57 m
- Dining Room
- 2.53 × 4.1 m
- Utility Room
- 4.33 × 3.45 m
- Bedroom 2
- 4.5 × 3.45 m
- Kitchen
- 2.78 × 4.1 m
Homsy found 5 things to know before you buy
What it's worthSign in to see the 5 things Homsy found about this home
What the current price, the competition and the listing signals mean before you make an offer.
The area
AreaUnavailablewalk to transit
Unavailablegrocery stores within 1 km
Unavailablepublic schools within 1 km
Unavailableparks within 1 km
Price & listing history
What it's worthSign in to see price & listing history
Previous listing activity, every price change and the sold history available to verified buyers.
Homsy estimate
What it's worthSign in to see the Homsy estimate
Homsy's estimated value and a suggested starting point, based on the market evidence available for this home.
Cost to own
CostKnown monthly carrying costs
$1,296 / month
Maintenance$1,035
Property tax$261
MortgageAdd your rate →
We don't assume a rate for you — enter the rate you've actually been quoted.
Sold nearby
What it's worthSign in to see what similar homes sold for
Compare sold prices against asking prices for relevant nearby homes and in this building.
Not quite right? Similar homes for sale
AlternativesView all similar homes →
Like this one? Tell Alex your number.
No pressure, no obligation — a call to talk it through.