
 PRICE CHANGE

 See all 50 photos
PRICE CHANGE · 78 days
$1,299,999See Homsy estimate →
1 Quarry CourtGreenwood-Coxwell, Toronto, ON M4J 5A6 · Sale · MLS® E13672818
3+1Bedrooms
3Bathrooms
1100-1500Sq ft
1Parking
$867–$1,182Per sq ft
About this home
The homeTaxes$5,025.88/yr
Price per sq ft$867–$1,182
PossessionFLEXIBLE
All listing details
- Description
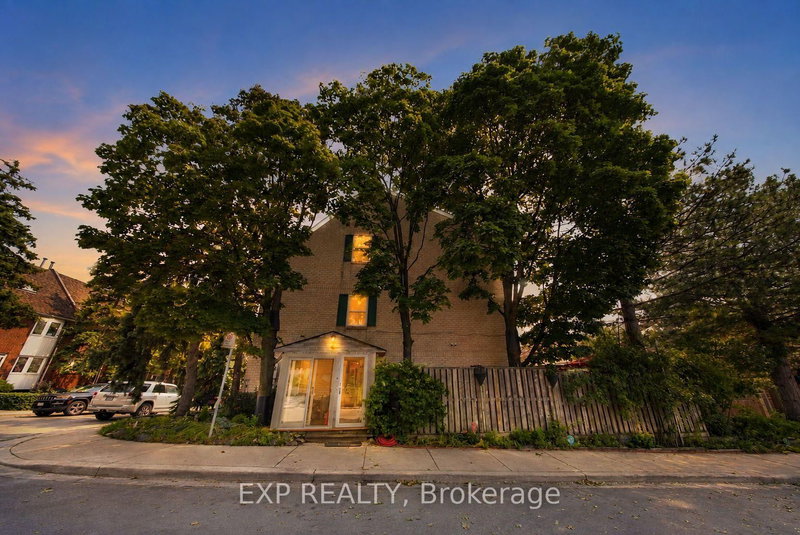
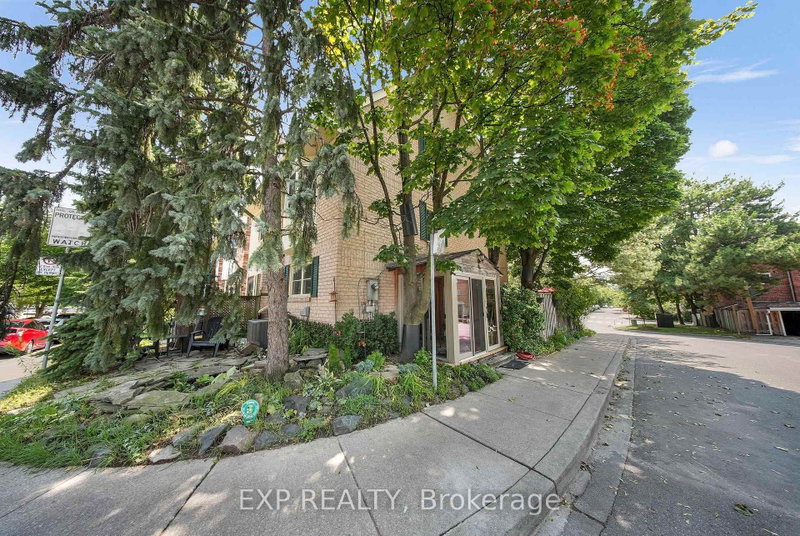
- RARE CORNER LOT - EXTRA WIDE - WELL MAINTAINED BACKYARD WHICH CAN BE YOUR PRIVATE LITTLE OASIS WITHIN THE CITY + LOTS OF EXTRA STORAGE CREATED FOR COMFORTABLE LIVING. Welcome to this lovingly maintained original-owner home, where timeless craftsmanship and exceptional pride of ownership are evident throughout. Filled with character and warmth, this bright and airy residence features large DOUBLE HUNG WINDOWS for EASY CLEANING INSIDE & OUT, new opening skylights, and an abundance of natural light that enhances every room. Thoughtfully updated with newer windows (approx. 3 years), roof (approx. 4 years), furnace and A/C (approx. 3 years), plus a beautiful new front porch completed in 2026. The spacious attic has been Added and upgraded with load-bearing flooring, providing valuable additional storage. Step outside to a truly one-of-a-kind private wrap-around deck, custom designed around three mature maple trees and surrounded by carefully curated natural stone landscaping, creating a peaceful backyard sanctuary. The charming front garden features a tranquil pond nestled among mature pine trees, adding to the home's unique sense of serenity. This property has been meticulously cared for over the years, preserving its distinctive charm and character while offering its next owners the opportunity to continue its legacy and create memories of their own. A rare offering for those who appreciate mature trees, thoughtfully designed outdoor spaces, and the beauty of nature, all within a quiet, established neighbourhood close to schools, parks, shopping, transit and major commuter routes.
- Property type
- Semi-Detached
- Style
- 3-Storey
- Heating
- Forced Air
- Air conditioning
- Central Air
- Basement
- Finished
- Garage
- None
- Parking spaces
- 1
- Central vac
- Y
- Bathroom
- 1.52 × 1.52 m
- Bathroom
- 0.0 × 0.0 m
- Bedroom 2
- 2.97 × 3.1 m
- Bathroom
- 2.13 × 1.52 m
- Utility Room
- 3.81 × 3.71 m
- Bedroom 3
- 3.48 × 3.71 m
- Dining Room
- 2.62 × 2.59 m
- Living Room
- 4.19 × 3.71 m
- Kitchen
- 2.82 × 3.71 m
- Recreation
- 5.72 × 3.71 m
- Bedroom
- 3.76 × 3.71 m
- Bathroom
- 2.41 × 1.52 m
- Den
- 2.79 × 3.71 m
Homsy found 5 things to know before you buy
What it's worthSign in to see the 5 things Homsy found about this home
What the current price, the competition and the listing signals mean before you make an offer.
The area
AreaUnavailablewalk to transit
Unavailablegrocery stores within 1 km
Unavailablepublic schools within 1 km
Unavailableparks within 1 km
Price & listing history
What it's worthSign in to see price & listing history
Previous listing activity, every price change and the sold history available to verified buyers.
Homsy estimate
What it's worthSign in to see the Homsy estimate
Homsy's estimated value and a suggested starting point, based on the market evidence available for this home.
Cost to own
CostKnown monthly carrying costs
$419 / month
Property tax$419
MortgageAdd your rate →
We don't assume a rate for you — enter the rate you've actually been quoted.
Sold nearby
What it's worthSign in to see what similar homes sold for
Compare sold prices against asking prices for relevant nearby homes and in this building.
Not quite right? Similar homes for sale
AlternativesView all similar homes →
Like this one? Tell Alex your number.
No pressure, no obligation — a call to talk it through.