
 ACTIVE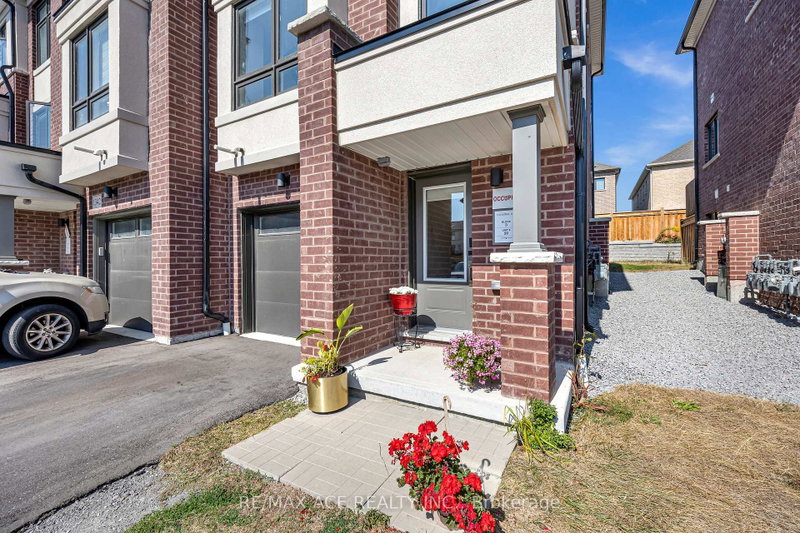
 See all 32 photos
ACTIVE · 52 days
$699,000See Homsy estimate →
1344 Bradenton PathEastdale, Oshawa, ON L1K 1A9 · Sale · MLS® E13736332
3Bedrooms
3Bathrooms
1100-1500Sq ft
2Parking
$466–$635Per sq ft
About this home
The homeTaxes$4,968.14/yr
Price per sq ft$466–$635
PossessionOwner Occupied
All listing details
- Description
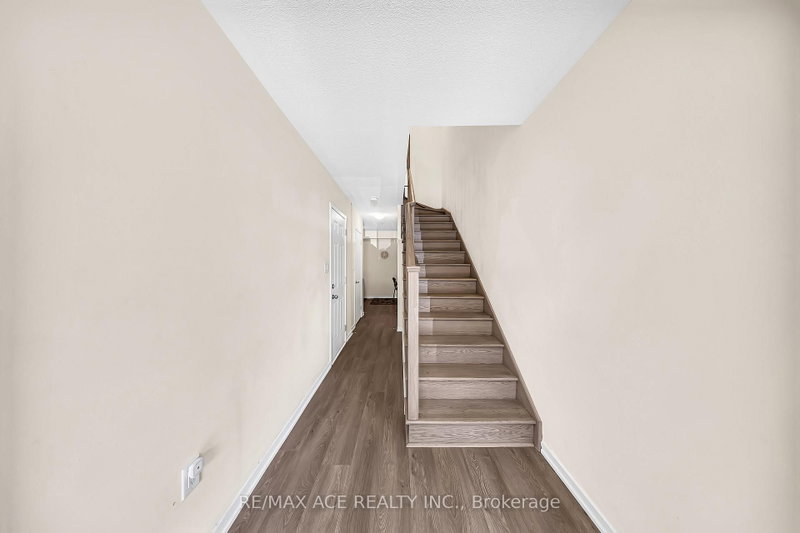
- This stunning end-unit, semi-detached-style townhouse by Treasure Hill boasts large windows that flood the home with natural light. Located in the highly sought-after East Dale community, the home offers 3 bedrooms and 3 bathrooms, including a primary bedroom with a 3-piece ensuite and dual spacious walk-in closets. The open-concept main floor features a bright living and dining area, and a gourmet kitchen equipped with stainless steel appliances and a center island, perfect for cooking and entertaining. The dining area leads to a walkout deck, creating an effortless blend of indoor and outdoor living. The fully finished lower level includes a spacious, versatile room that can be used as a guest suite, additional bedroom, recreation room, or home office, thanks to its large window and abundant natural light. This townhouse is ideally situated within walking distance to schools, shopping, transit, and essential amenities such as the library. With easy access to Highway 401, this home offers both convenience and a fantastic community setting. Featuring a stunning oak staircase with premium natural finishes, Extra kitchen storage, and a dual-zone programmable thermostat for optimal heating and control.
- Property type
- Att/Row/Townhouse
- Style
- 3-Storey
- Heating
- Forced Air
- Air conditioning
- Central Air
- Basement
- None
- Garage
- Attached
- Parking spaces
- 2
- Central vac
- N
- Breakfast
- 2.46 × 2.7 m
- Recreation
- 5.0 × 2.75 m
- Kitchen
- 2.5 × 3.35 m
- Bedroom 3
- 3.16 × 2.46 m
- Bedroom 2
- 3.96 × 2.62 m
- Living Room
- 3.85 × 3.16 m
- Laundry
- 5.0 × 2.0 m
- Primary Bedroom
- 5.1 × 4.9 m
Homsy found 5 things to know before you buy
What it's worthSign in to see the 5 things Homsy found about this home
What the current price, the competition and the listing signals mean before you make an offer.
The area
AreaUnavailablewalk to transit
Unavailablegrocery stores within 1 km
Unavailablepublic schools within 1 km
Unavailableparks within 1 km
Price & listing history
What it's worthSign in to see price & listing history
Previous listing activity, every price change and the sold history available to verified buyers.
Homsy estimate
What it's worthSign in to see the Homsy estimate
Homsy's estimated value and a suggested starting point, based on the market evidence available for this home.
Cost to own
CostKnown monthly carrying costs
$414 / month
Property tax$414
MortgageAdd your rate →
We don't assume a rate for you — enter the rate you've actually been quoted.
Sold nearby
What it's worthSign in to see what similar homes sold for
Compare sold prices against asking prices for relevant nearby homes and in this building.
Not quite right? Similar homes for sale
Alternatives
Like this one? Tell Alex your number.
No pressure, no obligation — a call to talk it through.