
 PRICE CHANGE

 See all 48 photos
PRICE CHANGE · 50 days
$1,399,000See Homsy estimate →
1127 Oshawa Boulevard NCentennial, Oshawa, ON L1G 5W2 · Sale · MLS® E13750930
5+1Bedrooms
5Bathrooms
3500-5000Sq ft
7Parking
$280–$400Per sq ft
About this home
The homeTaxes$11,189.65/yr
Price per sq ft$280–$400
PossessionFlexible/TBA
All listing details
- Description
- Triple Lot (over 1/2acre) on a rare Corner residential..7000-sf Total Living Space..MASTERCLASS in architectural design with thoughtful character.. PRIDE OF OWNERSHIP..This magnificent SOLID BLT EXECUTIVE HOME in a PRIME Residential Neighborhood..5+1 bdrom + 5 Bathrooms..Well Maintained and SPOTLESS..Attached 2-Car Garage parked 5cars driveway..RARE 2-high efficiency GAS FURNACE..200AMP Electrical Panel..Separate Entrance to Ground level SPA-INSPIRED Basement of 1800sf w/ Whirlpool & Gym & Party area for year round entertainment and family relaxation w/ fireplace and wet bar (potential for in-laws apartment)..Family Room Walkout to a HEATED breathtaking SUNROOM & CUSTOM Built open IRON STAIRWAY from top floor open all the way ground basement (abt 450-sf)..HUGE Kitchen w/ Breakfast area + 2-WALKOUT to Beautiful Landscape Backyard..Landscape front Yard W/ stone walkway..Huge Master Bedroom w/ Sitting area, 7pc, jacuzzi, his/hers closets..Home welcome you 2-door Grand Foyer open to Cathedral ceiling O/L spiral stairway that open to the basement..This home has so much to offer Buyers..MUST SEE to appreciate..PERFECT sanctuary for those who crave for OPEN SPACE without sacrificing accessibility..Located just a scenic of 45- mins drive from the Heart of Toronto via 401..Won't dissappoint Buyers..this home offer endless possibilities.
- Property type
- Detached
- Style
- 2-Storey
- Heating
- Forced Air
- Air conditioning
- Central Air
- Basement
- Separate Entrance, Apartment, Finished with Walk-Out, Finished
- Garage
- Attached
- Parking spaces
- 7
- Central vac
- Y
- Kitchen
- 4.6 × 4.6 m
- Living Room
- 5.1 × 4.1 m
- Bedroom 4
- 3.8 × 3.5 m
- Bedroom 2
- 4.5 × 4.1 m
- Family Room
- 5.8 × 5.3 m
- Recreation
- 6.7 × 4.9 m
- Primary Bedroom
- 7.1 × 4.3 m
- Office
- 4.3 × 3.2 m
- Bedroom
- 4.1 × 3.4 m
- Foyer
- 7.3 × 3.7 m
- Breakfast
- 6.7 × 5.1 m
- Exercise Room
- 6.1 × 5.1 m
- Bedroom 5
- 3.6 × 3.1 m
- Dining Room
- 4.8 × 4.3 m
- Bedroom 3
- 4.3 × 3.7 m
- Sunroom
- 9.1 × 6.1 m
- Furnace Room
- 5.1 × 4.1 m
Homsy found 5 things to know before you buy
What it's worthSign in to see the 5 things Homsy found about this home
What the current price, the competition and the listing signals mean before you make an offer.
The area
AreaUnavailablewalk to transit
Unavailablegrocery stores within 1 km
Unavailablepublic schools within 1 km
Unavailableparks within 1 km
Price & listing history
What it's worthSign in to see price & listing history
Previous listing activity, every price change and the sold history available to verified buyers.
Homsy estimate
What it's worthSign in to see the Homsy estimate
Homsy's estimated value and a suggested starting point, based on the market evidence available for this home.
Cost to own
CostKnown monthly carrying costs
$932 / month
Property tax$932
MortgageAdd your rate →
We don't assume a rate for you — enter the rate you've actually been quoted.
Sold nearby
What it's worthSign in to see what similar homes sold for
Compare sold prices against asking prices for relevant nearby homes and in this building.
Not quite right? Similar homes for sale
Alternatives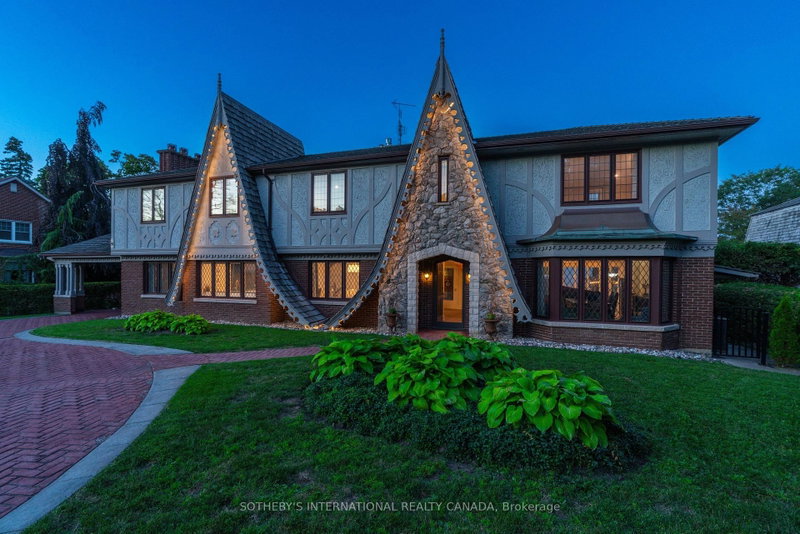
Like this one? Tell Alex your number.
No pressure, no obligation — a call to talk it through.