
$2,8509544 Sheppard
3 bed•3 bath•1000-1199 sqft

NEW
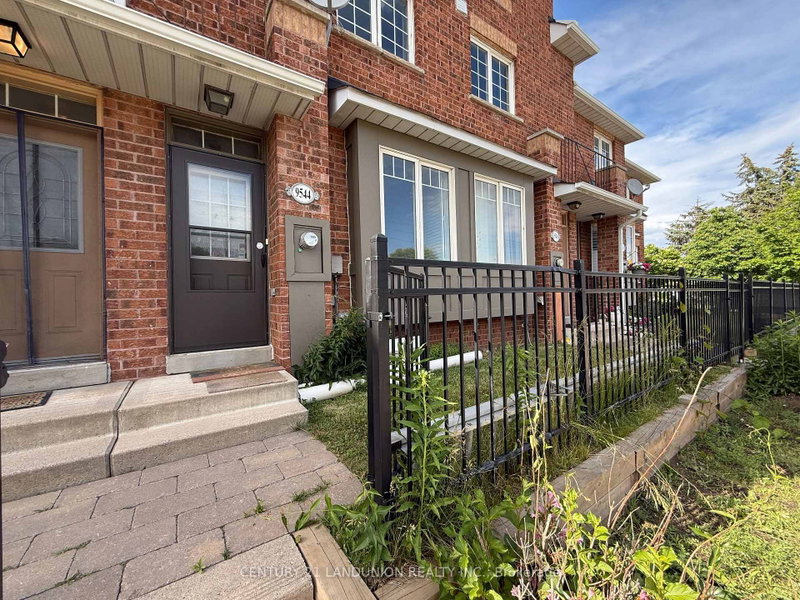
9544 Sheppard Avenue
Rouge E11, Toronto, ON M1B 5Z4
$2,850 /mo
3Bedrooms
3Bathrooms
1000-1199Sqft
1Parking
Listed today1 day on marketMLS®: E13777792Lease
RentalCondo
FurnishedUnfurnished
Parking1
Utilities included:Building insurance
Description
Location, location location, 3-bedroom townhome Backing onto the scenic Rouge Valley, Convenience is at your doorstep with public transit just steps away and quick access to Highway 401. You are minutes from the University of Toronto campus, premium shopping, family restaurants, cinemas, and the Toronto Zoo. Enjoy the perfect blend of stylish urban living and the serene natural beauty of the Rouge...
My Notes
Saved in this browser only — notes are private to you and do not appear on your other devices.
I've toured this home
Property Details
Property TypeCondo Townhouse
Style3-Storey
Size1000-1199 ft²
Days on Market1 day
MLS#E13777792
StatusActive
HeatingForced Air
A/CCentral Air
GarageDetached
Parking Spaces1
BasementCrawl Space
Listed ByCENTURY 21 LANDUNION REALTY INC.
Condo Information
Condo CorpMTCC
Building Stories1
ExposureSouth
LockerNone
PetsYes-with Restrictions
Property ManagerNewton-Trelawney Property Management Services 905-619-2886
Room Details
| Room | Level | Size | Features |
|---|---|---|---|
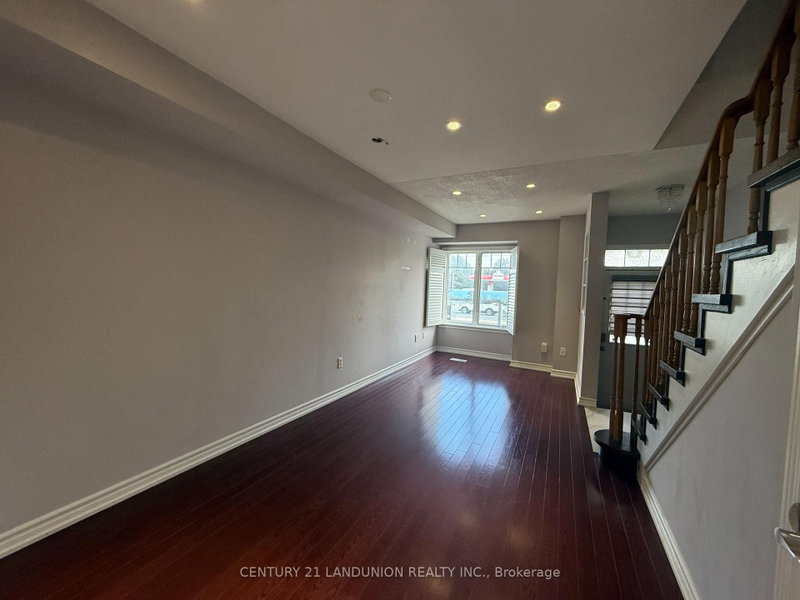
| Kitchen | Main | 3.83' × 3.36' | ceramic floor, combined w/dining |
| Bedroom 2 | Second | 3.05' × 2.3' | hardwood floor, large window, large closet |
| Primary Bedroom | Second | 3.05' × 2.3' | hardwood floor, large window, large closet |
| Living Room | Main | 3.36' × 3.05' | Hardwood Floor |
| Bedroom 3 | Third | 5.66' × 322.0' | hardwood floor, large window, large closet |
| Sunroom | Main | -- | laminate, w/o to yard |
| Basement | -- | -- | |
| Dining Room | Main | 3.05' × 2.74' | hardwood floor, combined w/living |
Bathrooms
1 bathroom on Second (4 pieces)
1 bathroom on Third (3 pieces)
1 bathroom on Main (2 pieces)
Unlock more property intelligence
Sold prices, price changes, and listing history are available to signed-in members under real-estate board (VOW) rules.
Sign in to view