
 ACTIVE
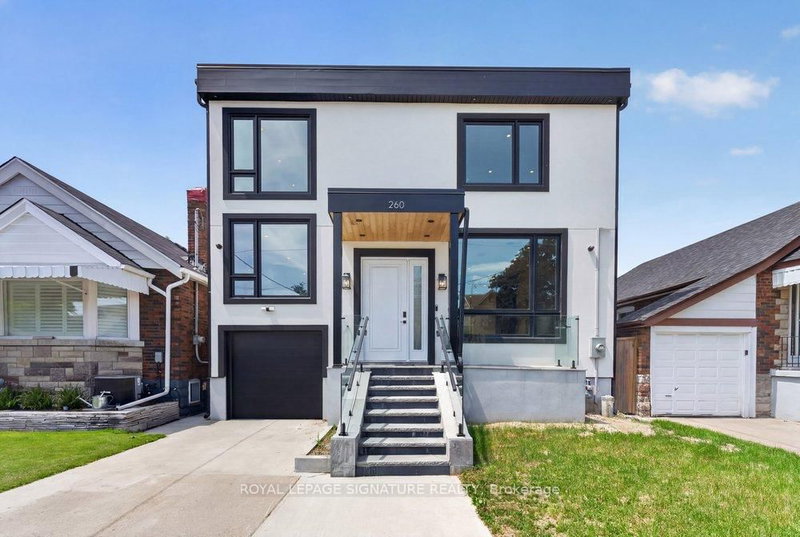
 See all 47 photos
ACTIVE · 39 days
$1,899,000See Homsy estimate →
260 Dewhurst Boulevard NDanforth Village-East York, Toronto, ON M4J 3K8 · Sale · MLS® E13789592
4+2Bedrooms
6Bathrooms
2000-2500Sq ft
3Parking
$760–$950Per sq ft
About this home
The homeTaxes$10,323/yr
Price per sq ft$760–$950
PossessionFlexible
All listing details
- Description
- An exceptional custom-built residence in the heart of East York, perfectly positioned on an impressive 33 x 100 ft lot and thoughtfully designed for sophisticated modern living. Showcasing outstanding craftsmanship and contemporary elegance throughout, this stunning home offers a seamless open-concept layout enhanced by wide-plank engineered hardwood flooring, expansive windows, designer LED lighting, and integrated built-in speakers that create the perfect atmosphere for everyday living and entertaining. The inviting living and dining areas are anchored by a striking feature wall and elegant fireplace, flowing effortlessly into the heart of the home-a spectacular chef inspired kitchen complete with premium stainless steel appliances, a smart refrigerator, gas range, quartz countertops and matching backsplash, abundant custom cabinetry, and a large centre island with seating. Oversized sliding doors extend the space outdoors, opening to a spacious deck overlooking a private, fully fenced backyard ideal for family gatherings and summer entertaining. The luxurious primary retreat offers a true hotel-inspired experience, featuring a large picture window, custom walk-in closet with built-in organizers, and a spa-like6-piece ensuite with double vanity, tub, and body spray shower system. Two additional generously sized bedrooms provide exceptional comfort, each featuring large windows and ample closet space and the fourth bedroom offers a bright and vast space closer to the main floor. Adding tremendous versatility the fully finished lower level features a separate entrance, full kitchen, two bedrooms, private laundry, and a 4-piece bath-ideal for extended family, guests, or income potential.
- Property type
- Detached
- Style
- 2-Storey
- Heating
- Forced Air
- Air conditioning
- Central Air
- Basement
- Finished, Separate Entrance
- Garage
- Attached
- Parking spaces
- 3
- Central vac
- N
- Dining Room
- 3.66 × 2.9 m
- Primary Bedroom
- 5.25 × 4.0 m
- Foyer
- 2.3 × 1.85 m
- Bedroom
- 4.5 × 3.2 m
- Laundry
- 1.9 × 1.7 m
- Dining Room
- 8.0 × 3.5 m
- Bedroom 3
- 5.3 × 4.2 m
- Bedroom 4
- 3.81 × 3.7 m
- Kitchen
- 6.1 × 3.4 m
- Bedroom
- 4.5 × 3.2 m
- Laundry
- 1.0 × 0.9 m
- Breakfast
- 6.1 × 2.45 m
- Living Room
- 8.0 × 3.5 m
- Bedroom 2
- 6.35 × 2.3 m
- Kitchen
- 3.7 × 3.5 m
- Living Room
- 4.9 × 3.9 m
Homsy found 5 things to know before you buy
What it's worthSign in to see the 5 things Homsy found about this home
What the current price, the competition and the listing signals mean before you make an offer.
The area
AreaUnavailablewalk to transit
Unavailablegrocery stores within 1 km
Unavailablepublic schools within 1 km
Unavailableparks within 1 km
Price & listing history
What it's worthSign in to see price & listing history
Previous listing activity, every price change and the sold history available to verified buyers.
Homsy estimate
What it's worthSign in to see the Homsy estimate
Homsy's estimated value and a suggested starting point, based on the market evidence available for this home.
Cost to own
CostKnown monthly carrying costs
$860 / month
Property tax$860
MortgageAdd your rate →
We don't assume a rate for you — enter the rate you've actually been quoted.
Sold nearby
What it's worthSign in to see what similar homes sold for
Compare sold prices against asking prices for relevant nearby homes and in this building.
Not quite right? Similar homes for sale
AlternativesView all similar homes →
Like this one? Tell Alex your number.
No pressure, no obligation — a call to talk it through.