
 ACTIVE

 See all 49 photos
ACTIVE · 32 days
$1,399,000See Homsy estimate →
840 Stevenson RoadNorthglen, Oshawa, ON L1J 0A2 · Sale · MLS® E13830186
5Bedrooms
4Bathrooms
3500-5000Sq ft
9Parking
$280–$400Per sq ft
About this home
The homeTaxes$10,791.09/yr
Price per sq ft$280–$400
PossessionTBA
All listing details
- Description
- A Rare Custom Built Home With A Spectacular Foyer And Soaring High Ceilings. A 2-Storey, 5 Bedroom, 4 Bathroom Home. The Main Floor Primary Bedroom Has A Walk-In Closet, An Ensuite Bathroom, And A Picturesque Window Overlooking The Peaceful Backyard. With 3 Skylights In The Soaring Ceilings, And Many Windows, Cast Light On The Gleaming Hardwood Floors. Three Washrooms Have Heated Floors For Comfort On Colder Days. House Is Pre-Wired For Security System, 2nd Floor Family/Games Room Has Rough-in For Gas Fireplace. Surround Sound Pre-Wired In Family/Games Room And Great Room. A Fully Stocked Kitchen With Appliances Suitable To Entertain A Large Growing Family and Friends, With An Eat-In Kitchen, A Breakfast Bar, And Large Dining Room, All Providing Comfortable Seating For Entertaining. Both The Breakfast Room And Primary Bedroom Have Walk-Outs To Deck And Pool. The Full, Unfinished Basement Has Insulated Concrete Floors, With Two Rough-in Plumbing, And 7 Above Ground Windows That Allows Plenty Of Light Into The Basement. The 18ft Above Ground Pool Provides Relaxation After A Stressful Day, As Well As Provide Fun For Children And Grandchildren. A Heavy Duty Pool Pump Reduces Maintenance Time In Half. This Premium Property Abuts Pristine Green Space Providing No Sightline Obstructions.
- Property type
- Detached
- Style
- 2-Storey
- Heating
- Forced Air
- Air conditioning
- Central Air
- Basement
- Separate Entrance, Unfinished, Full, Development Potential
- Garage
- Attached
- Parking spaces
- 9
- Central vac
- Y
- Dining Room
- 3.75 × 3.35 m
- Bedroom 4
- 3.65 × 4.52 m
- Kitchen
- 3.6 × 3.65 m
- Bedroom 5
- 3.6 × 4.29 m
- Primary Bedroom
- 3.6 × 4.87 m
- Family Room
- 4.52 × 5.56 m
- Great Room
- 4.52 × 5.56 m
- Breakfast
- 3.6 × 3.87 m
- Bedroom 3
- 3.65 × 4.97 m
- Bedroom 2
- 3.65 × 4.99 m
- Living Room
- 3.6 × 3.5 m
- Den
- 3.6 × 3.32 m
Homsy found 5 things to know before you buy
What it's worthSign in to see the 5 things Homsy found about this home
What the current price, the competition and the listing signals mean before you make an offer.
The area
AreaUnavailablewalk to transit
Unavailablegrocery stores within 1 km
Unavailablepublic schools within 1 km
Unavailableparks within 1 km
Price & listing history
What it's worthSign in to see price & listing history
Previous listing activity, every price change and the sold history available to verified buyers.
Homsy estimate
What it's worthSign in to see the Homsy estimate
Homsy's estimated value and a suggested starting point, based on the market evidence available for this home.
Cost to own
CostKnown monthly carrying costs
$899 / month
Property tax$899
MortgageAdd your rate →
We don't assume a rate for you — enter the rate you've actually been quoted.
Sold nearby
What it's worthSign in to see what similar homes sold for
Compare sold prices against asking prices for relevant nearby homes and in this building.
Not quite right? Similar homes for sale
Alternatives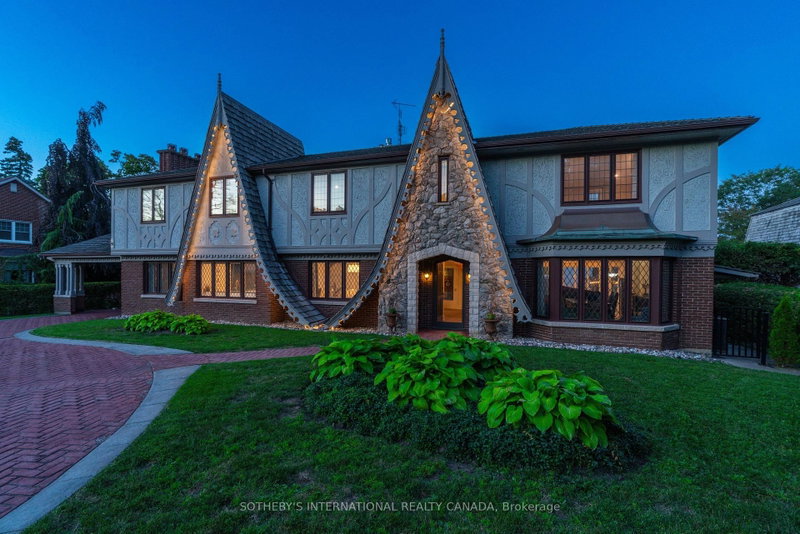


Like this one? Tell Alex your number.
No pressure, no obligation — a call to talk it through.