
 ACTIVE

 See all 46 photos
ACTIVE · 28 days
$999,000See Homsy estimate →
249 Queensdale AvenueDanforth Village-East York, Toronto, ON M4C 2B3 · Sale · MLS® E13853860
3Bedrooms
2Bathrooms
1100-1500Sq ft
1Parking
$666–$908Per sq ft
About this home
The homeTaxes$4,964.05/yr
Price per sq ft$666–$908
Possession60 Days
All listing details
- Description
- Classic Danforth Living! A Solid 3 Bed 2 Bath Semi Detached on Queensdale, nestled in a Family Friendly School District. Step inside through the Enclosed Veranda, into the Main floor Living Room and Dining Room, through to the Eat In Kitchen. The highly functional Mud Room, at the back of the House, is the ultimate drop zone for coats and boots, with 2 Closets! The Wide Mutual Drive offers easy access to the backyard where you can effortlessly park a large SUV. The Back Deck off the Mud Room, is made for Summer BBQ's and Entertaining! And Garden Shed can hold all your Lawn Equipment. Best of all, you are just an easy walk to the Danforth and Coxwell Subway for an easy commute to downtown. The Lower Level has been Waterproofed along the Mutual Drive Wall, giving you peace of mind. The partially finished basement, is waiting for your personal touch! Think of a plush media room, or a Kids Play Room with a 2 piece powder room already in place. The Laundry room, is spacious plus a Storage Room/Cantina offers space for storage or preserves. Situated in a sought after School District for both Public and Catholic Schools, Michael Garron Hospital & Everyday Amenities. The Furnace is new Oct. (2025) The AC (2021) and Hot Water Tank (2021) Rentals are with Enercare as a worry free fully covered benefit. Ceiling Light Fan in Primary Bedroom is AS IS. After 35 Years of Ownership, 249 Queensdale is Now Ready for You!
- Property type
- Semi-Detached
- Style
- 2-Storey
- Heating
- Forced Air
- Air conditioning
- Central Air
- Basement
- Partially Finished
- Garage
- None
- Parking spaces
- 1
- Central vac
- N
- Dining Room
- 3.45 × 3.05 m
- Mud Room
- 1.78 × 3.0 m
- Bedroom 3
- 3.68 × 2.46 m
- Living Room
- 4.57 × 3.91 m
- Kitchen
- 2.9 × 3.78 m
- Recreation
- 7.95 × 3.66 m
- Bedroom 2
- 3.61 × 2.49 m
- Primary Bedroom
- 4.6 × 3.25 m
- Cold Room/Cantina
- 1.63 × 2.29 m
- Laundry
- 2.84 × 3.86 m
- Other
- 1.55 × 3.76 m
Homsy found 5 things to know before you buy
What it's worthSign in to see the 5 things Homsy found about this home
What the current price, the competition and the listing signals mean before you make an offer.
The area
AreaUnavailablewalk to transit
Unavailablegrocery stores within 1 km
Unavailablepublic schools within 1 km
Unavailableparks within 1 km
Price & listing history
What it's worthSign in to see price & listing history
Previous listing activity, every price change and the sold history available to verified buyers.
Homsy estimate
What it's worthSign in to see the Homsy estimate
Homsy's estimated value and a suggested starting point, based on the market evidence available for this home.
Cost to own
CostKnown monthly carrying costs
$414 / month
Property tax$414
MortgageAdd your rate →
We don't assume a rate for you — enter the rate you've actually been quoted.
Sold nearby
What it's worthSign in to see what similar homes sold for
Compare sold prices against asking prices for relevant nearby homes and in this building.
Not quite right? Similar homes for sale
Alternatives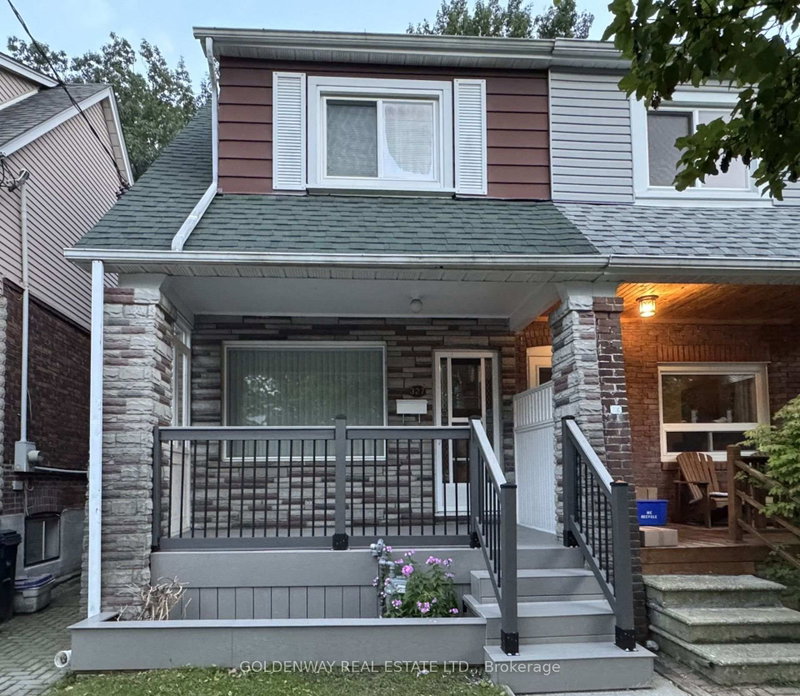


Like this one? Tell Alex your number.
No pressure, no obligation — a call to talk it through.