
 NEWNorth exposure

 See all 46 photos
NEW · 1 day
$479,999See Homsy estimate →
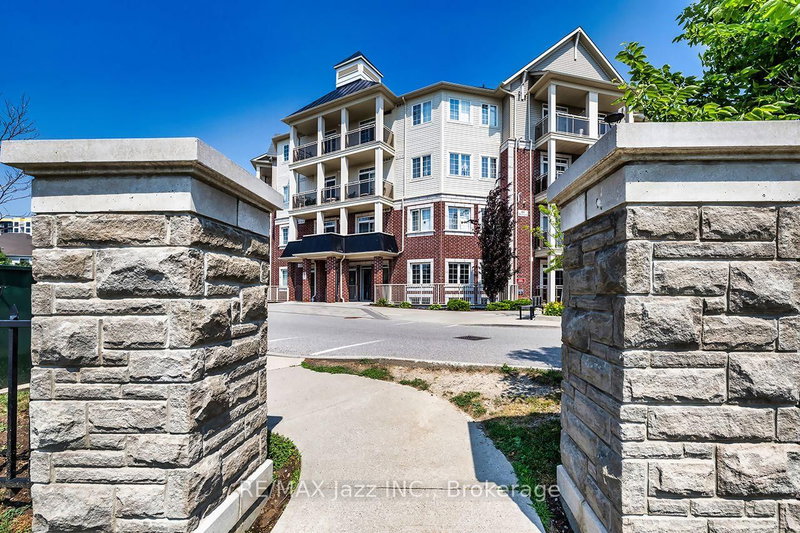
Unit 105 – 102 Aspen Springs DriveBowmanville, Clarington, ON L1C 5N6 · Sale · MLS® E14109814
2Bedrooms
1Bathrooms
700-799Sq ft
2Parking
$601–$686Per sq ft
About this home
The homeMaintenance$348.72/mo
Taxes$2,739.09/yr
Price per sq ft$601–$686
ExposureNorth
LockerOwned
Possessionflexible
PetsYes-with Restrictions
All listing details
- Description
- RARE FIND! Main-Floor Condo with 2 PARKING SPACES AND 2 LOCKERS! Welcome to this bright and inviting 748 sq. ft. main-floor condo, offering the perfect blend of comfort, convenience, and outdoor living. Rarely available - this unit includes TWO exclusive parking spaces and TWO lockers! Step inside to a bright open-concept living, dining, and kitchen area filled with an abundance of natural sunlight. The spacious primary bedroom features a walk-in closet, providing plenty of storage and comfort. This unit also includes a linen closet and a kitchen pantry - providing plenty of room for storage. One of the standout features is the walkout to your private patio, creating the perfect space for summer BBQs, morning coffee, or entertaining family and friends. Enjoy an impressive selection of building amenities, including a party room, meeting room, fitness centre, library, park, and visitor parking - everything you need for a convenient and enjoyable lifestyle. Located just minutes from shops, groceries, restaurants, downtown Bowmanville, recreation centres, movie theatres, schools, biking/walking trails, and major highway access, making everyday errands and commuting a breeze. Don't miss this exceptional opportunity - 2 PARKING SPACES & 2 LOCKERS main-floor living with walk out to patio. Fantastic location to make this condo a true standout!
- Property type
- Condo Apartment
- Maintenance includes
- Parking
- Style
- 1 Storey/Apt
- Heating
- Forced Air
- Air conditioning
- Central Air
- Basement
- None
- Garage
- Surface
- Parking spaces
- 2
- Central vac
- N
- Amenities
- BBQs Allowed, Exercise Room, Visitor Parking, Party Room/Meeting Room
- Primary Bedroom
- 3.25 × 2.99 m
- Kitchen
- 3.79 × 3.42 m
- Living Room
- 3.43 × 3.3 m
- Bedroom 2
- 3.25 × 2.66 m
- Bathroom
- 2.88 × 1.67 m
- Dining Room
- Main
Homsy found 5 things to know before you buy
What it's worthSign in to see the 5 things Homsy found about this home
What the current price, the competition and the listing signals mean before you make an offer.
The area
AreaUnavailablewalk to transit
Unavailablegrocery stores within 1 km
Unavailablepublic schools within 1 km
Unavailableparks within 1 km
Price & listing history
What it's worthSign in to see price & listing history
Previous listing activity, every price change and the sold history available to verified buyers.
Homsy estimate
What it's worthSign in to see the Homsy estimate
Homsy's estimated value and a suggested starting point, based on the market evidence available for this home.
Cost to own
CostKnown monthly carrying costs
$577 / month
Maintenance$349
Property tax$228
MortgageAdd your rate →
We don't assume a rate for you — enter the rate you've actually been quoted.
Sold nearby
What it's worthSign in to see what similar homes sold for
Compare sold prices against asking prices for relevant nearby homes and in this building.
Not quite right? Similar homes for sale
Alternatives

Like this one? Tell Alex your number.
No pressure, no obligation — a call to talk it through.