
 ACTIVE
 See all 40 photos
ACTIVE · 198 days
$2,799,000See Homsy estimate →
6743 3rd LineRural New Tecumseth, New Tecumseth, ON L0G 1W0 · Sale · MLS® N12996412
4+1Bedrooms
4Bathrooms
3000-3500Sq ft
23Parking
$800–$933Per sq ft
About this home
The homeTaxes$10,446.3/yr
Price per sq ft$800–$933
PossessionFelxible
All listing details
- Description
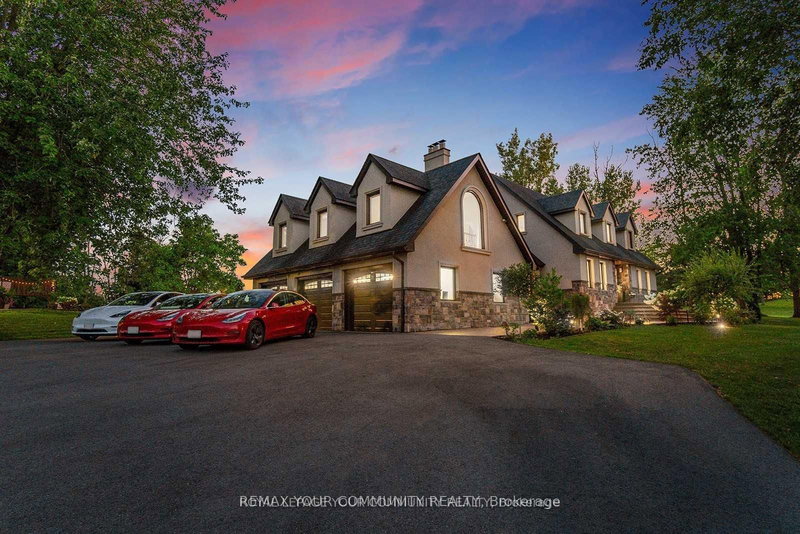
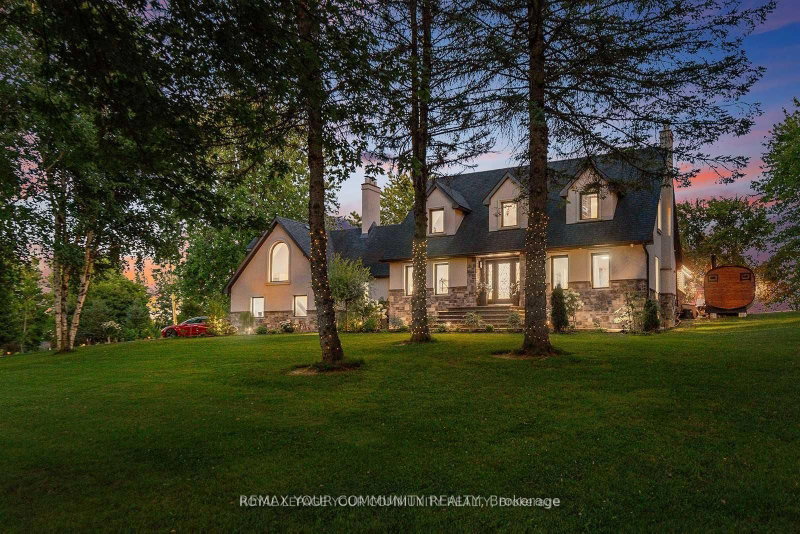
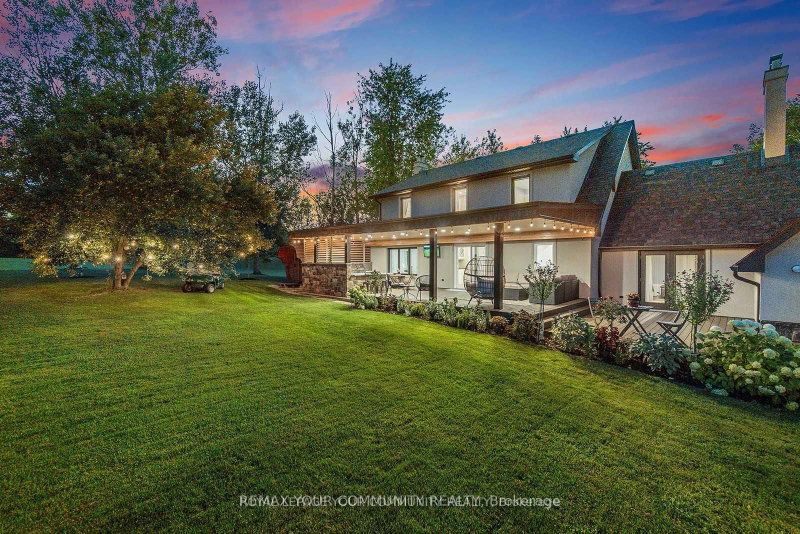
- Stunning Estate on 4 Acres - A True Blend of Luxury and Serenity: This exceptional residence, set on 4 acres of beautifully manicured grounds, exemplifies refined craftsmanship and tranquil living. Offering nearly 5,000 sq. ft. of thoughtfully designed living space, the home features 4 spacious bedrooms - including one on the main floor - and 3 on the second level. Enjoy two luxurious bathrooms with heated floors, creating a spa-like atmosphere, and an epicurean kitchen equipped with heated flooring, premium stainless-steel appliances, and a walk-out to the terrace. The elegant living and dining areas boast captivating views of nature, while the sunken family room with vaulted ceilings opens to a charming patio. A private loft provides the perfect work-from-home space or the potential for a self-contained studio apartment. The finished basement includes an additional bedroom, a spa-inspired bathroom, and a large recreation room - ideal for entertaining or relaxing. The outdoor space is an entertainer's dream, complete with a chef's kitchen featuring professional-grade stainless steel appliances, multiple seating areas including a fire pit, an in-ground swimming pool, a stand-alone sauna, and a large steel workshop - perfect for housing luxury vehicles. This property is nothing short of extraordinary, offering spectacular views and a lifestyle of comfort and elegance. Close to major hwy, city and airport, in a friendly community, minutes away from shopping and schools. Please view the virtual tour to fully experience the unique charm and wellness this property provides.
- Property type
- Detached
- Style
- 2-Storey
- Heating
- Forced Air
- Air conditioning
- Central Air
- Basement
- Finished
- Garage
- Attached
- Parking spaces
- 23
- Water source
- Well
- Central vac
- N
- Bedroom 2
- 3.88 × 3.78 m
- Living Room
- 8.22 × 4.65 m
- Dining Room
- 8.22 × 4.65 m
- Bedroom 4
- 3.92 × 3.84 m
- Kitchen
- 6.57 × 3.91 m
- Loft
- 10.63 × 4.93 m
- Breakfast
- 6.57 × 3.91 m
- Family Room
- 5.5 × 4.33 m
- Laundry
- 4.18 × 2.62 m
- Primary Bedroom
- 4.6 × 3.91 m
- Bedroom 3
- 3.88 × 3.75 m
- Great Room
- 8.69 × 4.51 m
- Bedroom 5
- 4.37 × 3.84 m
- Utility Room
- 5.43 × 4.07 m
Homsy found 5 things to know before you buy
What it's worthSign in to see the 5 things Homsy found about this home
What the current price, the competition and the listing signals mean before you make an offer.
The area
AreaUnavailablewalk to transit
Unavailablegrocery stores within 1 km
Unavailablepublic schools within 1 km
Unavailableparks within 1 km
Price & listing history
What it's worthSign in to see price & listing history
Previous listing activity, every price change and the sold history available to verified buyers.
Homsy estimate
What it's worthSign in to see the Homsy estimate
Homsy's estimated value and a suggested starting point, based on the market evidence available for this home.
Cost to own
CostKnown monthly carrying costs
$871 / month
Property tax$871
MortgageAdd your rate →
We don't assume a rate for you — enter the rate you've actually been quoted.
Sold nearby
What it's worthSign in to see what similar homes sold for
Compare sold prices against asking prices for relevant nearby homes and in this building.
Not quite right? Similar homes for sale
AlternativesView all similar homes →
Like this one? Tell Alex your number.
No pressure, no obligation — a call to talk it through.