
 ACTIVE

 See all 49 photos
ACTIVE · 154 days
$2,488,888See Homsy estimate →
24 Highview CrescentBayview Hill, Richmond Hill, ON L4B 2T7 · Sale · MLS® N13212960
4+1Bedrooms
5Bathrooms
3500-5000Sq ft
6Parking
$498–$711Per sq ft
About this home
The homeTaxes$13,133.52/yr
Price per sq ft$498–$711
PossessionTBA
All listing details
- Description
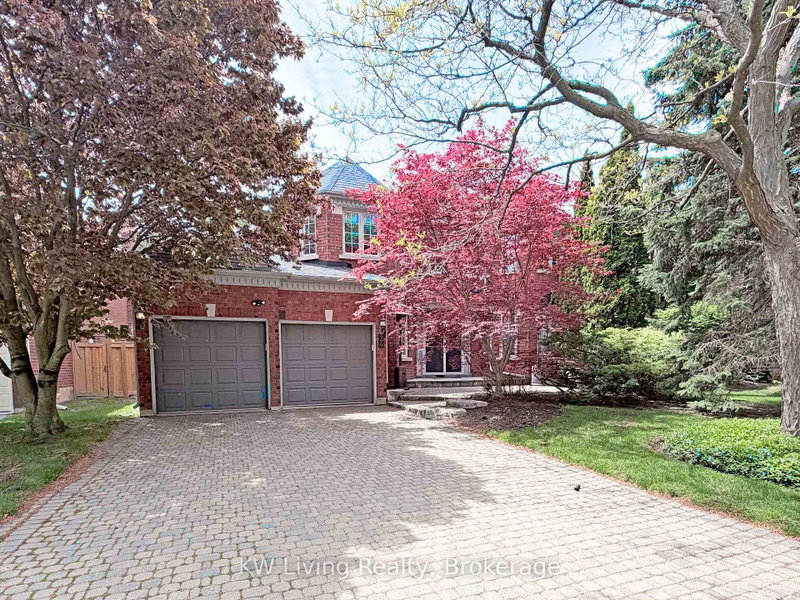
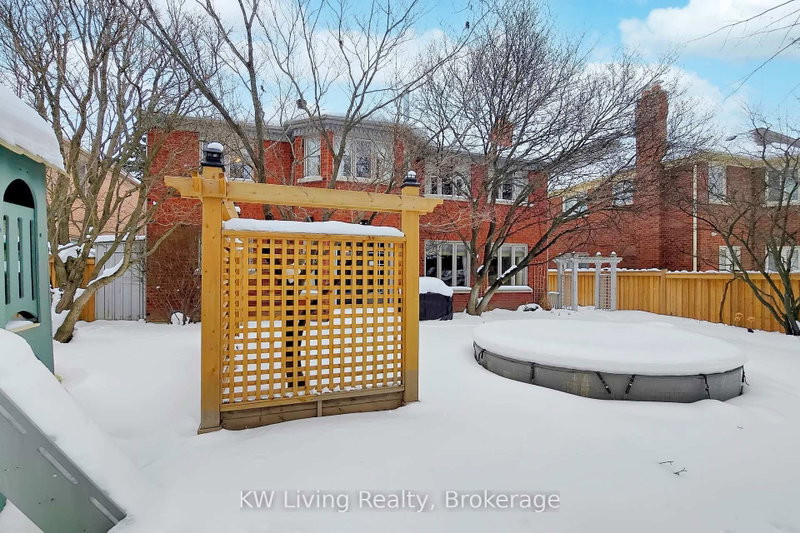
- Stunning mansion proudly held by original owner. Meticulously maintained and thoughtfully upgraded exudes timeless elegance. Gleaming H/W Flr throughout, anchored by a striking iron-picket staircase. Custom B/I cabinetry adds sophistication to both the inviting family room and library. Retreat to the luxurious master suite, a true sanctuary featuring a romantic 3-way fireplace and a spa-inspired ensuite complete with a steam shower and massage jets. A spacious 2nd flr sitting area offers exceptional versatility, easily converting into a fifth bdrm or an open-concept hm office. The lower level, boasting a recreation rm, wet bar, fireplace, dedicated hockey play zone, an additional bdrm & bath, and work room with sink, work bench & craft area. Step outside to a professional landscaped private oasis featuring a BBQ area, 10' heated plunge pool, gazebo with retractable screens, children's playset & towering mature trees. Located within the coveted Bayview Sec School boundary and just steps from parks, the Community Center w/Indoor pool, Gym & tennis courts, this home offers an unparalleled lifestyle of luxury and convenience. It's a 10' round plunge pool. Approx 4' deep. It has 2 steps to enter slowly to the deepest level. We were able to float around with 2 mats. The kids practiced their swimming diving to pick up diving sticks. It has a heater and pump. (Both located on the south entrance walkway to the backyard)We used to have a safety kiddie fence (removable) ."
- Property type
- Detached
- Style
- 2-Storey
- Heating
- Forced Air
- Air conditioning
- Central Air
- Basement
- Finished
- Garage
- Attached
- Parking spaces
- 6
- Central vac
- N
- Sitting
- 3.2 × 3.1 m
- Bedroom 3
- 5.93 × 3.58 m
- Dining Room
- 5.4 × 3.53 m
- Primary Bedroom
- 8.75 × 5.37 m
- Bedroom 4
- 6.09 × 3.62 m
- Living Room
- 4.8 × 3.52 m
- Family Room
- 5.09 × 5.03 m
- Breakfast
- 4.97 × 3.52 m
- Bedroom
- 4.1 × 3.49 m
- Library
- 4.05 × 3.61 m
- Kitchen
- 3.76 × 3.58 m
- Recreation
- 10.94 × 10.38 m
- Bedroom 2
- 3.66 × 3.29 m
- Laundry
- 4.92 × 1.7 m
Homsy found 5 things to know before you buy
What it's worthSign in to see the 5 things Homsy found about this home
What the current price, the competition and the listing signals mean before you make an offer.
The area
AreaUnavailablewalk to transit
Unavailablegrocery stores within 1 km
Unavailablepublic schools within 1 km
Unavailableparks within 1 km
Price & listing history
What it's worthSign in to see price & listing history
Previous listing activity, every price change and the sold history available to verified buyers.
Homsy estimate
What it's worthSign in to see the Homsy estimate
Homsy's estimated value and a suggested starting point, based on the market evidence available for this home.
Cost to own
CostKnown monthly carrying costs
$1,094 / month
Property tax$1,094
MortgageAdd your rate →
We don't assume a rate for you — enter the rate you've actually been quoted.
Sold nearby
What it's worthSign in to see what similar homes sold for
Compare sold prices against asking prices for relevant nearby homes and in this building.
Not quite right? Similar homes for sale
Alternatives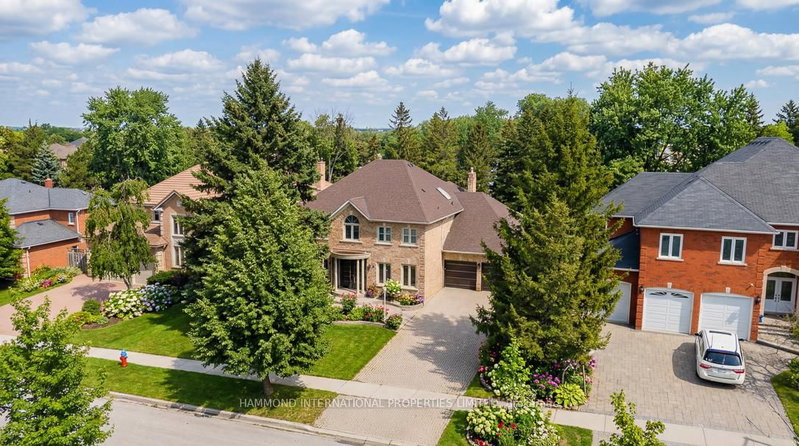


Like this one? Tell Alex your number.
No pressure, no obligation — a call to talk it through.