
 EXTENSION
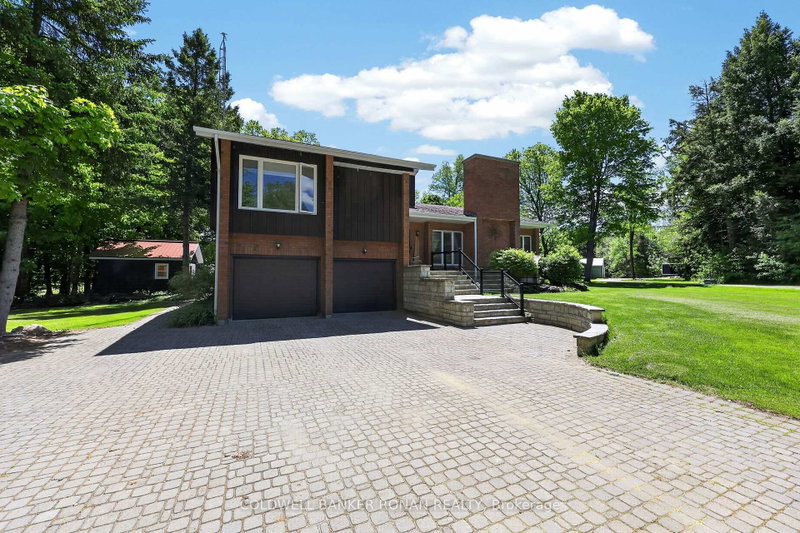
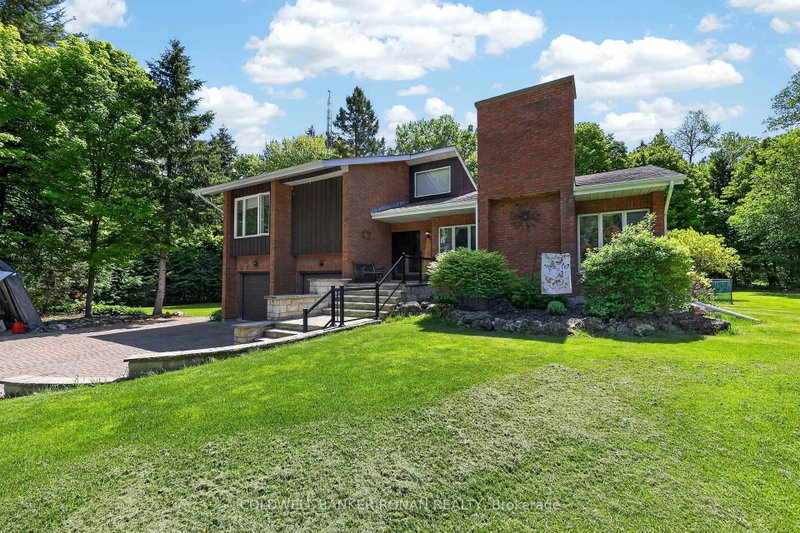 See all 49 photos
EXTENSION · 153 days
$1,839,900See Homsy estimate →
5565 5th LineRural New Tecumseth, New Tecumseth, ON L0G 1W0 · Sale · MLS® N13216054
3+1Bedrooms
3Bathrooms
2000-2500Sq ft
12Parking
$736–$920Per sq ft
About this home
The homeTaxes$8,750/yr
Price per sq ft$736–$920
PossessionTBA
All listing details
- Description
- Discover the ultimate blend of country living, modern efficiency, and exceptional workspace on this private 10-acre estate. This property is ideally suited for hobbyists, entrepreneurs, automotive enthusiasts, or anyone seeking room to live, work, and play. A standout feature is the impressive 2,400 sq. ft. detached workshop, thoughtfully equipped with in-floor heating, two washrooms, office space, its own septic system, and a vehicle hoist, creating a highly functional environment for business operations, trades, restoration projects, or serious hobbies. The outdoor setting is equally impressive. Enjoy summer days by the inground pool featuring a newer liner, winter safety cover, solar heating system, and automatic cleaning robot. A stylish cabana, completed in 2021, enhances the entertaining experience with a full bathroom and kitchenette, creating the perfect gathering space for family and friends. Inside, the home has been updated with comfort and efficiency in mind. Recent improvements include refreshed ensuite and main bathrooms, newer windows, and new sliding doors that flood the living spaces with natural light while enhancing energy performance. Geothermal heating and cooling, combined with in-floor heating throughout, provide year-round comfort and exceptional efficiency. Adding further value, the property's solar panel system generates approximately $10,000 annually in income while contributing to lower operating costs. Surrounded by mature trees and featuring a peaceful pond, this picturesque setting offers complete privacy without sacrificing convenience. Ideally located with quick access to Highway 400, this remarkable property delivers the perfect balance of rural tranquility and commuter-friendly accessibility.
- Property type
- Detached
- Style
- Sidesplit 4
- Heating
- Other
- Air conditioning
- Other
- Basement
- Full, Partially Finished
- Garage
- Built-In
- Parking spaces
- 12
- Central vac
- Y
- Dining Room
- 4.29 × 3.67 m
- Kitchen
- 4.29 × 4.0 m
- Laundry
- 4.15 × 3.23 m
- Bedroom 2
- 3.87 × 3.35 m
- Family Room
- 6.23 × 5.3 m
- Primary Bedroom
- 6.46 × 6.01 m
- Living Room
- 6.9 × 5.01 m
- Bedroom 3
- 3.54 × 3.08 m
- Bedroom 4
- 4.46 × 3.54 m
Homsy found 5 things to know before you buy
What it's worthSign in to see the 5 things Homsy found about this home
What the current price, the competition and the listing signals mean before you make an offer.
The area
AreaUnavailablewalk to transit
Unavailablegrocery stores within 1 km
Unavailablepublic schools within 1 km
Unavailableparks within 1 km
Price & listing history
What it's worthSign in to see price & listing history
Previous listing activity, every price change and the sold history available to verified buyers.
Homsy estimate
What it's worthSign in to see the Homsy estimate
Homsy's estimated value and a suggested starting point, based on the market evidence available for this home.
Cost to own
CostKnown monthly carrying costs
$729 / month
Property tax$729
MortgageAdd your rate →
We don't assume a rate for you — enter the rate you've actually been quoted.
Sold nearby
What it's worthSign in to see what similar homes sold for
Compare sold prices against asking prices for relevant nearby homes and in this building.
Not quite right? Similar homes for sale
AlternativesView all similar homes →
Like this one? Tell Alex your number.
No pressure, no obligation — a call to talk it through.