
 ACTIVE
 See all 50 photos
ACTIVE · 152 days
$2,888,000See Homsy estimate →
8418 Tosorontio 20th Side RoadLisle, Adjala-Tosorontio, ON L0M 1M0 · Sale · MLS® N13483456
5+1Bedrooms
5Bathrooms
3500-5000Sq ft
54Parking
$578–$825Per sq ft
About this home
The homeTaxes$10,111.04/yr
Price per sq ft$578–$825
Possession60-89 days
All listing details
- Description
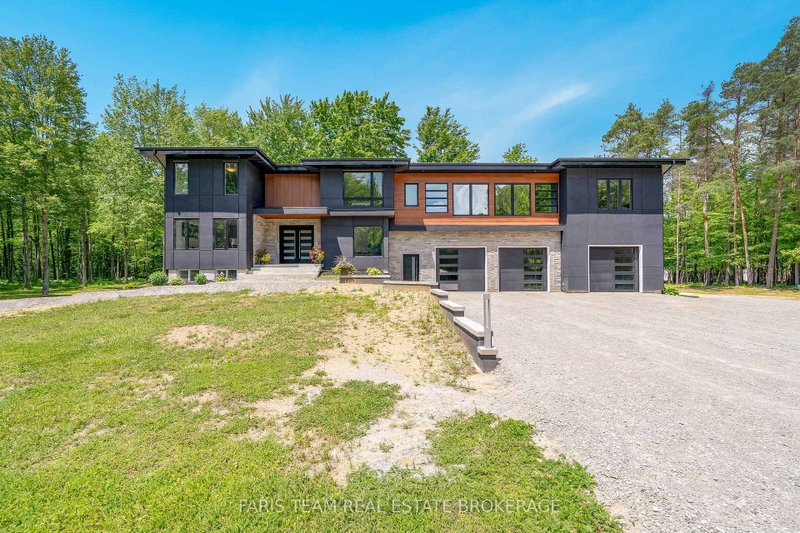
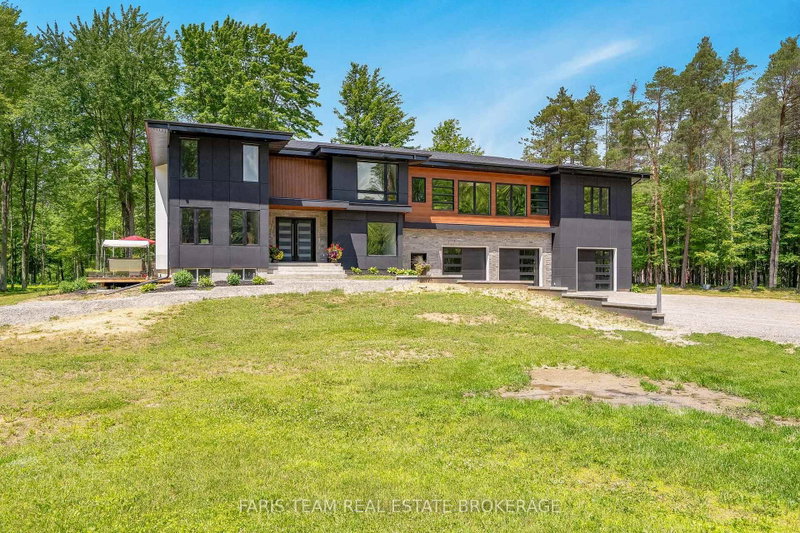
- Top 5 Reasons You Will Love This Home: 1) Remarkable custom estate set on nearly 50 acres of private wooded land, offering an exceptional sense of seclusion and tranquillity, with a long driveway leading to an impressive residence tucked well back from the road, surrounded by mature trees, scenic natural beauty, and abundant wildlife, including deer, wild turkey, and a variety of bird species 2) Thoughtfully redesigned with a significant custom addition completed in 2025, offering a spacious five bedrooms above grade, engineered hardwood flooring throughout the main living areas, quality craftsmanship, and an elevator shaft already in place for future accessibility 3) Stunning chef-inspired kitchen and beautifully appointed bathrooms finished to a high standard, complemented by premium interior doors and hardware, high-end exterior doors, and a cohesive modern design throughout 4) Exceptional functionality with an oversized 1,653 square foot attached three-bay fully finished garage with in-floor heating, modern 8'x9' garage doors, a new septic system, and a partially finished basement offering additional living space with a recreation room and a sixth bedroom 5) Designed for both everyday living and entertaining, offering generous principal rooms, modern finishes throughout, and a rare balance of luxury, privacy, and acreage that is difficult to replicate in today's market. 4,575 above grade sq.ft. plus a partially finished basement. *Please note some images have been virtually staged to show the potential of the home.
- Property type
- Detached
- Style
- 2-Storey
- Heating
- Forced Air
- Air conditioning
- Central Air
- Basement
- Partial Basement, Partially Finished, Walk-Out
- Garage
- Attached
- Parking spaces
- 54
- Central vac
- N
- Living Room
- 6.52 × 3.67 m
- Primary Bedroom
- 7.78 × 4.63 m
- Family Room
- 8.95 × 4.83 m
- Laundry
- 3.38 × 1.82 m
- Bedroom
- 3.38 × 3.07 m
- Recreation
- 9.95 × 4.76 m
- Bedroom
- 6.89 × 5.54 m
- Dining Room
- 5.4 × 4.06 m
- Bedroom
- 6.5 × 3.55 m
- Bedroom
- 4.29 × 4.07 m
- Kitchen
- 6.83 × 5.65 m
- Office
- 4.15 × 3.12 m
- Bedroom
- 4.9 × 4.31 m
- Other
- 9.04 × 5.05 m
Homsy found 5 things to know before you buy
What it's worthSign in to see the 5 things Homsy found about this home
What the current price, the competition and the listing signals mean before you make an offer.
The area
AreaUnavailablewalk to transit
Unavailablegrocery stores within 1 km
Unavailablepublic schools within 1 km
Unavailableparks within 1 km
Price & listing history
What it's worthSign in to see price & listing history
Previous listing activity, every price change and the sold history available to verified buyers.
Homsy estimate
What it's worthSign in to see the Homsy estimate
Homsy's estimated value and a suggested starting point, based on the market evidence available for this home.
Cost to own
CostKnown monthly carrying costs
$843 / month
Property tax$843
MortgageAdd your rate →
We don't assume a rate for you — enter the rate you've actually been quoted.
Sold nearby
What it's worthSign in to see what similar homes sold for
Compare sold prices against asking prices for relevant nearby homes and in this building.
Not quite right? Similar homes for sale
AlternativesView all similar homes →
Like this one? Tell Alex your number.
No pressure, no obligation — a call to talk it through.