
 ACTIVE
 See all 33 photos
ACTIVE · 102 days
$9,000 /moSee Homsy estimate →
8464 6th LineRural Essa, Essa, ON L0M 1T0 · Lease · MLS® N13562268
4Bedrooms
3Bathrooms
3500-5000Sq ft
32Parking
--Per sq ft
About this home
The homePossessionFlexible
All listing details
- Description
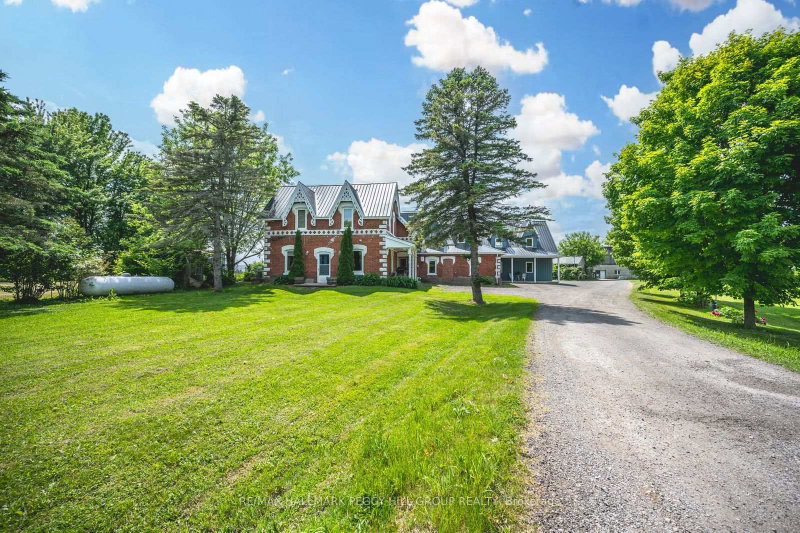
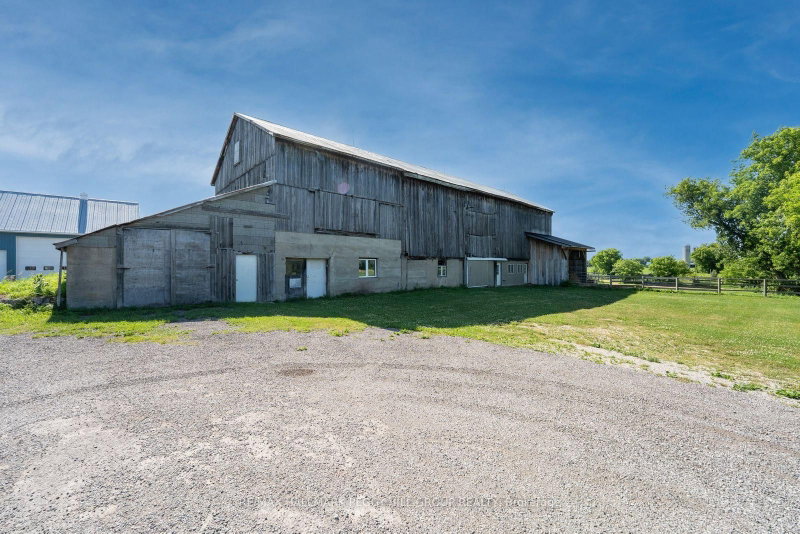
- 4,500+ SQ FT COUNTRY ESTATE FOR LEASE WITH 10 ACRES, AN INGROUND POOL & IMPRESSIVE OUTBUILDINGS! Lease this remarkable timber-frame 2-storey home set on 10 acres, offering more than 4,500 sq ft of living space with the versatility to suit a range of lifestyles. The property includes a heated 38 x 64 ft saltbox-style workshop and a two-car garage, making it well suited for hobbyists or those requiring substantial workspace. The tenant may also have the option to use the barn and paddocks. Surrounded by open fields and mature trees, the grounds also feature an inground saltwater pool, a pool house with a shower and change room, and a timber-framed covered patio. The great room showcases soaring wood-plank ceilings, expansive windows, a floor-to-ceiling stone fireplace and in-floor radiant heat throughout most of the home. The handcrafted kitchen is finished with custom wood cabinetry, stone countertops, open shelving and a large island with an apron sink, while the breakfast nook and formal dining room with a fireplace and patio access provide inviting spaces. A main-floor office offers a dedicated workspace, while upstairs, a billiards room overlooks the great room and connects to a spacious family and games area. The primary suite is accessed by its own staircase and features a walk-in closet and an ensuite. This distinctive #HomeToStay offers refined country living with impressive space both indoors and out.
- Property type
- Rural Residential
- Style
- 2-Storey
- Heating
- Other
- Air conditioning
- Other
- Basement
- Unfinished
- Garage
- Attached
- Parking spaces
- 32
- Central vac
- Y
- Bedroom
- 3.48 × 3.33 m
- Game Room
- 5.72 × 4.62 m
- Kitchen
- 7.7 × 5.28 m
- Bedroom
- 3.91 × 3.17 m
- Laundry
- 3.56 × 2.18 m
- Office
- 5.44 × 4.04 m
- Primary Bedroom
- 6.17 × 5.08 m
- Family Room
- 8.94 × 6.38 m
- Mud Room
- 7.16 × 1.96 m
- Bedroom
- 3.48 × 3.07 m
- Dining Room
- 5.03 × 4.85 m
- Foyer
- 3.38 × 2.36 m
- Great Room
- 9.73 × 7.32 m
Homsy found 5 things to know before you buy
What it's worthSign in to see the 5 things Homsy found about this home
What the current price, the competition and the listing signals mean before you make an offer.
The area
AreaUnavailablewalk to transit
Unavailablegrocery stores within 1 km
Unavailablepublic schools within 1 km
Unavailableparks within 1 km
Price & listing history
What it's worthSign in to see price & listing history
Previous listing activity, every price change and the sold history available to verified buyers.
Homsy estimate
What it's worthSign in to see the Homsy estimate
Homsy's estimated value and a suggested starting point, based on the market evidence available for this home.
Cost to own
CostKnown monthly carrying costs
— / month
MortgageAdd your rate →
We don't assume a rate for you — enter the rate you've actually been quoted.
Sold nearby
What it's worthSign in to see what similar homes sold for
Compare sold prices against asking prices for relevant nearby homes and in this building.
Not quite right? Similar homes for sale
AlternativesView all similar homes →
Interested in homes like this one?
Ask Alex about this sale, or see similar homes that are on the market now.