
 ACTIVE
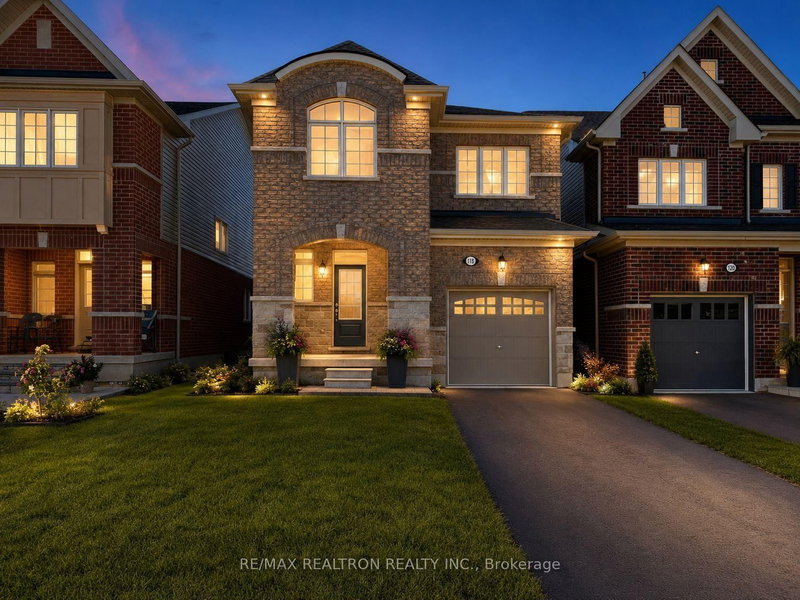
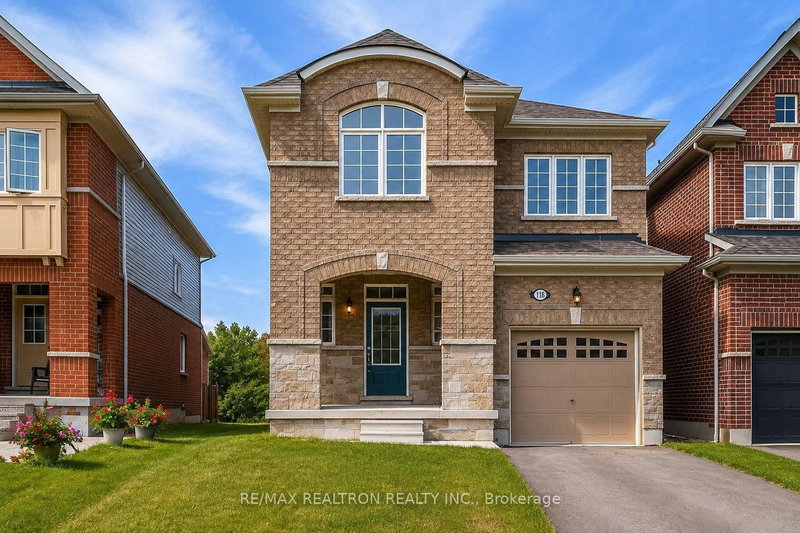 See all 35 photos
ACTIVE · 89 days
$769,800See Homsy estimate →
118 Cliff Thompson CourtSutton & Jackson's Point, Georgina, ON L0E 1R0 · Sale · MLS® N13609222
4Bedrooms
3Bathrooms
2000-2500Sq ft
3Parking
$308–$385Per sq ft
About this home
The homeTaxes$5,074/yr
Price per sq ft$308–$385
PossessionFlexible
All listing details
- Description
- ONLY 2 YEARS OLD!!! Escape the city and embrace the lifestyle you've been dreaming of in this beautifully upgraded, full-brick home located in one of Georgina's most desirable communities. This move-in-ready residence combines modern elegance with everyday comfort, featuring premium finishes, hardwood flooring, **high-end stainless-steel appliances**, and a bright, open-concept layout. The stylish kitchen and breakfast area feature tile flooring and premium appliances, and they overlook the private backyard, creating the perfect space for entertaining, family gatherings, or enjoying peaceful mornings surrounded by nature. Upstairs, the spacious primary suite offers a luxurious ensuite bath and a walk-in closet, while three additional generously sized bedrooms share a modern four-piece bathroom. Designed with convenience in mind, the second-floor laundry room makes everyday living effortless. The home also offers direct garage access to accommodate today's modern lifestyle. Ideally located just off Highway 48, you'll enjoy the perfect balance of small-town charm and city convenience. You're only minutes from downtown Sutton, Jackson's Point Harbour, Georgina Beach, Golf Courses, Marinas, Local Restaurants, and Sibbald Point Provincial Park. Highway 404 is less than 20 minutes away, providing an easy commute to the GTA. Whether you're searching for a year-round family home, a peaceful retreat, or a weekend escape from the city, this exceptional property offers the perfect blend of comfort, space, and outdoor living. Complete with the remaining Tarion Warranty for added peace of mind, this is an opportunity you won't want to miss. The absence of a sidewalk adds extra driveway space. Some areas of the home photos have been virtually staged
- Property type
- Detached
- Style
- 2-Storey
- Heating
- Forced Air
- Air conditioning
- Central Air
- Basement
- Full
- Garage
- Attached
- Parking spaces
- 3
- Central vac
- N
- Kitchen
- 3.37 × 2.72 m
- Bedroom 2
- 3.77 × 2.74 m
- Bedroom 3
- 3.16 × 2.74 m
- Dining Room
- 6.1 × 3.0 m
- Breakfast
- 3.37 × 2.72 m
- Bedroom 4
- 3.29 × 2.92 m
- Family Room
- 4.5 × 3.4 m
- Living Room
- 6.1 × 3.0 m
- Primary Bedroom
- 5.05 × 4.51 m
Homsy found 5 things to know before you buy
What it's worthSign in to see the 5 things Homsy found about this home
What the current price, the competition and the listing signals mean before you make an offer.
The area
AreaUnavailablewalk to transit
Unavailablegrocery stores within 1 km
Unavailablepublic schools within 1 km
Unavailableparks within 1 km
Price & listing history
What it's worthSign in to see price & listing history
Previous listing activity, every price change and the sold history available to verified buyers.
Homsy estimate
What it's worthSign in to see the Homsy estimate
Homsy's estimated value and a suggested starting point, based on the market evidence available for this home.
Cost to own
CostKnown monthly carrying costs
$423 / month
Property tax$423
MortgageAdd your rate →
We don't assume a rate for you — enter the rate you've actually been quoted.
Sold nearby
What it's worthSign in to see what similar homes sold for
Compare sold prices against asking prices for relevant nearby homes and in this building.
Not quite right? Similar homes for sale
AlternativesView all similar homes →
Like this one? Tell Alex your number.
No pressure, no obligation — a call to talk it through.