
 PRICE CHANGE

 See all 50 photos
PRICE CHANGE · 88 days
$2,480,000See Homsy estimate →
245 Pine Hill RoadRural Bradford West Gwillimbury, Bradford West Gwillimbury, ON L3Z 0H1 · Sale · MLS® N13615814
4+2Bedrooms
6Bathrooms
3500-5000Sq ft
11Parking
$496–$709Per sq ft
About this home
The homeTaxes$15,899/yr
Price per sq ft$496–$709
All listing details
- Description
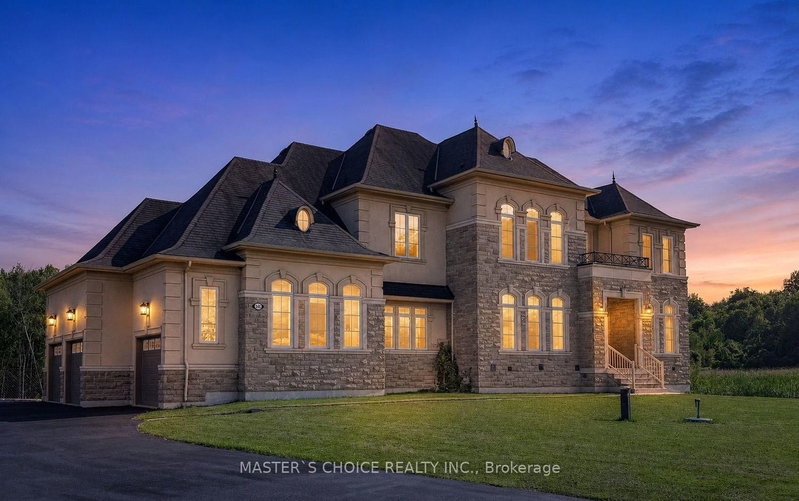
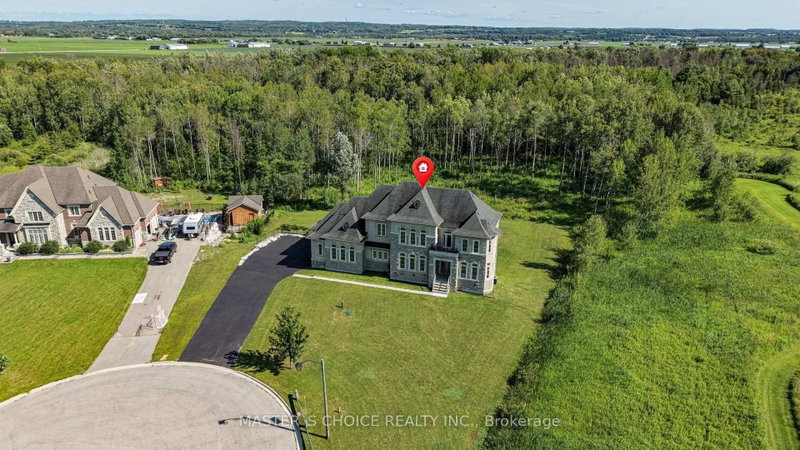
- A rare opportunity to own a luxury estate on one of Bradford's most desirable executive streets. Situated on a premium 1.66-acre pie-shaped lot, this exceptional property offers remarkable privacy with mature green space surrounding three sides. Premium pie-shaped lot with approximately 95 feet of frontage expanding to nearly 287 feet across the rear, providing an expansive backyard and exceptional outdoor space. Picture's property boundaries are approximate and for illustration purposes only. Please refer to the survey for exact dimensions.Occupying the coveted end position on a quiet executive street, with virtually no passing traffic.Boasting over 5000 sq. ft. living space, this custom-inspired home features 10-foot ceilings on the main floor, 9-foot ceilings on the second floor, a grand circular staircase, a second-floor balcony, a walkout basement, and an oversized 3-car garage.The beautifully renovated chef's kitchen features custom cabinetry, a large centre island, quartz countertops, premium finishes and five new appliances. Four bathrooms have also been tastefully renovated, creating a move-in ready home with timeless appeal.The fully finished walkout basement includes 2 bedrooms, a full kitchen and spacious living area, making it ideal for multigenerational living or extended family.Enjoy spectacular views from the dramatic two-storey windows overlooking your private forest backdrop. Whether relaxing on the upper deck or entertaining outdoors, the setting offers a peaceful retreat rarely found within commuting distance of the GTA.
- Property type
- Detached
- Style
- 2-Storey
- Heating
- Forced Air
- Air conditioning
- Central Air
- Basement
- Finished with Walk-Out
- Garage
- Attached
- Parking spaces
- 11
- Central vac
- N
- Breakfast
- 3.66 × 4.27 m
- Kitchen
- 1.83 × 4.88 m
- Primary Bedroom
- 5.49 × 6.1 m
- Family Room
- 5.18 × 6.1 m
- Bedroom 2
- 3.35 × 4.31 m
- Bedroom 3
- 3.4 × 3.66 m
- Living Room
- 4.06 × 3.66 m
- Study
- 3.05 × 3.35 m
- Bedroom 4
- 4.04 × 3.81 m
- Dining Room
- 5.33 × 4.12 m
Homsy found 5 things to know before you buy
What it's worthSign in to see the 5 things Homsy found about this home
What the current price, the competition and the listing signals mean before you make an offer.
The area
AreaUnavailablewalk to transit
Unavailablegrocery stores within 1 km
Unavailablepublic schools within 1 km
Unavailableparks within 1 km
Price & listing history
What it's worthSign in to see price & listing history
Previous listing activity, every price change and the sold history available to verified buyers.
Homsy estimate
What it's worthSign in to see the Homsy estimate
Homsy's estimated value and a suggested starting point, based on the market evidence available for this home.
Cost to own
CostKnown monthly carrying costs
$1,325 / month
Property tax$1,325
MortgageAdd your rate →
We don't assume a rate for you — enter the rate you've actually been quoted.
Sold nearby
What it's worthSign in to see what similar homes sold for
Compare sold prices against asking prices for relevant nearby homes and in this building.
Not quite right? Similar homes for sale
Alternatives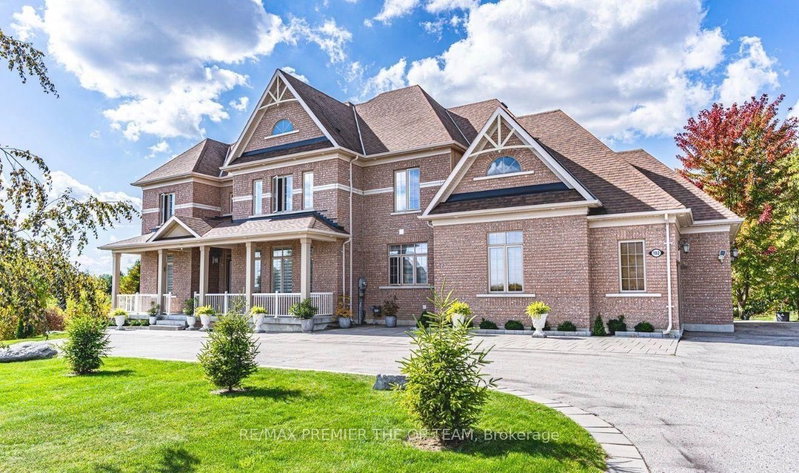

Like this one? Tell Alex your number.
No pressure, no obligation — a call to talk it through.