
 PRICE CHANGESouth exposure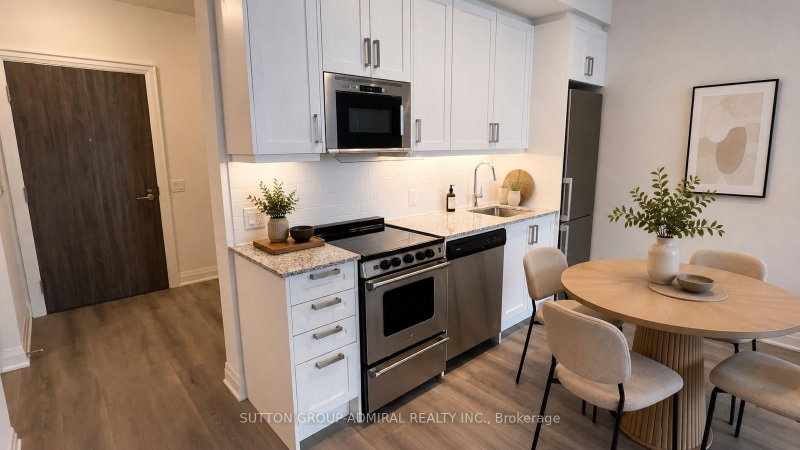
 See all 22 photos
PRICE CHANGE · 88 days
$548,000See Homsy estimate →
Unit 913 – 10 Gatineau DriveBeverley Glen, Vaughan, ON L4J 0L2 · Sale · MLS® N13622338
1+1Bedrooms
2Bathrooms
600-699Sq ft
1Parking
$784–$913Per sq ft
About this home
The homeMaintenance$688.00/mo
Taxes$2,614.77/yr
Price per sq ft$784–$913
ExposureSouth
LockerOwned
PossessionTBA
PetsYes-with Restrictions
All listing details
- Description
- Welcome to this beautiful 1-Bedroom Plus DEN unit at the Luxurious D'or Condominiums by Fernbrook Homes. This bright, open-concept layout features a walkout to a private balcony. Soaring 9-foot ceilings create an airy feel, complemented by pot lights and smooth ceilings throughout. The versatile den can easily be used as a second bedroom or a home office. Enjoy exceptional building amenities including an indoor swimming pool, gym, sauna, hot tub, yoga room/dancing room , dog spa, Car wash, Terrace with BBQ and dining areas and more. Everything is close by: public transit, supermarkets, parks, restaurants, library, and more. WIFI available in Lobby and all amenities. Includes parking and locker. Tenant is willing to stay or vacate. New building Rent control does not apply.
- Property type
- Condo Apartment
- Maintenance includes
- Heat, parking
- Style
- Apartment
- Heating
- Forced Air
- Air conditioning
- Central Air
- Basement
- None
- Garage
- Underground
- Parking spaces
- 1
- Central vac
- N
- Amenities
- Gym, Indoor Pool, Concierge, Party Room/Meeting Room, Visitor Parking
- Kitchen
- 0.0 × 0.0 m
- Dining Room
- 0.0 × 0.0 m
- Den
- 3.05 × 2.15 m
- Primary Bedroom
- 3.66 × 2.75 m
- Living Room
- 5.72 × 3.33 m
Homsy found 5 things to know before you buy
What it's worthSign in to see the 5 things Homsy found about this home
What the current price, the competition and the listing signals mean before you make an offer.
The area
AreaUnavailablewalk to transit
Unavailablegrocery stores within 1 km
Unavailablepublic schools within 1 km
Unavailableparks within 1 km
Price & listing history
What it's worthSign in to see price & listing history
Previous listing activity, every price change and the sold history available to verified buyers.
Homsy estimate
What it's worthSign in to see the Homsy estimate
Homsy's estimated value and a suggested starting point, based on the market evidence available for this home.
Cost to own
CostKnown monthly carrying costs
$906 / month
Maintenance$688
Property tax$218
MortgageAdd your rate →
We don't assume a rate for you — enter the rate you've actually been quoted.
Sold nearby
What it's worthSign in to see what similar homes sold for
Compare sold prices against asking prices for relevant nearby homes and in this building.
Not quite right? Similar homes for sale
Alternatives


Like this one? Tell Alex your number.
No pressure, no obligation — a call to talk it through.