
 ACTIVE
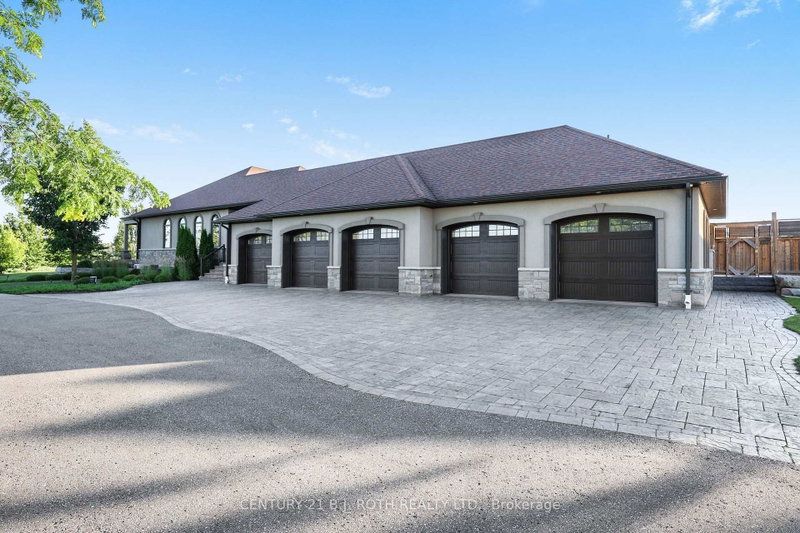 See all 50 photos
ACTIVE · 82 days
$3,999,900See Homsy estimate →
4688 5th Side RoadThornton, Essa, ON L0L 1L0 · Sale · MLS® N13631352
3+2Bedrooms
9Bathrooms
3500-5000Sq ft
35Parking
$800–$1,143Per sq ft
About this home
The homeTaxes$11,047/yr
Price per sq ft$800–$1,143
PossessionTBD
All listing details
- Description
- Welcome to this extraordinary custom-built Mediterranean-inspired bungalow, built in 2017, where timeless architecture and exceptional craftsmanship meet resort-style living. Offering 5 bedrooms, 7 bathrooms, and a heated 5-bay garage, this remarkable estate is surrounded by environmentally protected farmland, providing outstanding privacy and picturesque views. Inside, brushed American walnut hardwood, Sonos whole-home audio, Hunter Douglas Wi-Fi blinds, an intercom, security system, and climate-controlled spaces showcase the home's premium quality. The chef's kitchen features custom cabinetry, granite countertops, two oversized islands with sinks, a six-burner gas cooktop, double wall ovens, steamer, and built-in microwave. The luxurious primary suite includes a spa-inspired ensuite with an oversized shower, freestanding soaker tub, dual vanities, bidet, custom dressing room, and integrated laundry. The finished lower level offers 8-foot ceilings, 2 bedrooms, 2 bathrooms, in-floor heating, a safe room, abundant storage, and rough-ins for a future kitchen or wet bar. A private office with its own entrance is ideal for a home business, guest suite, or multigenerational living. Completed in late 2020, the resort-inspired backyard features a 20' x 40' automated saltwater pool, an impressive 600 sq. ft. pool house with lounge and 3-piece bath, custom fire pit, covered outdoor living spaces, irrigation system, heated workshop, climate-controlled storage building, additional outbuildings, and a paved driveway throughout. An on-site fuel tank adds exceptional convenience for business owners with work trucks and equipment. Ideally located just 15 minutes to Highway 400 and Tanger Outlets, 20 minutes to Barrie, and approximately 45 minutes to Pearson Airport, this one-of-a-kind estate offers luxury, privacy, and exceptional lifestyle and business potential.
- Property type
- Detached
- Style
- Bungalow
- Heating
- Forced Air
- Air conditioning
- Central Air
- Basement
- Finished, Full
- Garage
- Attached
- Parking spaces
- 35
- Central vac
- N
- Laundry
- 3.91 × 2.89 m
- Family Room
- 3.46 × 10.12 m
- Bedroom
- 5.02 × 5.19 m
- Bathroom
- 4.16 × 5.59 m
- Recreation
- 12.39 × 18.32 m
- Dining Room
- 5.17 × 5.48 m
- Bedroom
- 3.91 × 4.1 m
- Bedroom
- 5.03 × 3.93 m
- Utility Room
- 3.75 × 2.58 m
- Primary Bedroom
- 4.42 × 9.17 m
- Living Room
- 7.5 × 8.97 m
- Kitchen
- 5.17 × 4.64 m
- Other
- 13.19 × 3.8 m
- Bedroom
- 4.05 × 4.92 m
- Mud Room
- 5.46 × 2.89 m
- Other
- 3.8 × 4.43 m
- Other
- 12.25 × 2.89 m
Homsy found 5 things to know before you buy
What it's worthSign in to see the 5 things Homsy found about this home
What the current price, the competition and the listing signals mean before you make an offer.
The area
AreaUnavailablewalk to transit
Unavailablegrocery stores within 1 km
Unavailablepublic schools within 1 km
Unavailableparks within 1 km
Price & listing history
What it's worthSign in to see price & listing history
Previous listing activity, every price change and the sold history available to verified buyers.
Homsy estimate
What it's worthSign in to see the Homsy estimate
Homsy's estimated value and a suggested starting point, based on the market evidence available for this home.
Cost to own
CostKnown monthly carrying costs
$921 / month
Property tax$921
MortgageAdd your rate →
We don't assume a rate for you — enter the rate you've actually been quoted.
Sold nearby
What it's worthSign in to see what similar homes sold for
Compare sold prices against asking prices for relevant nearby homes and in this building.
Not quite right? Similar homes for sale
AlternativesView all similar homes →
Like this one? Tell Alex your number.
No pressure, no obligation — a call to talk it through.