Listed : $3,599,000
1 day ago
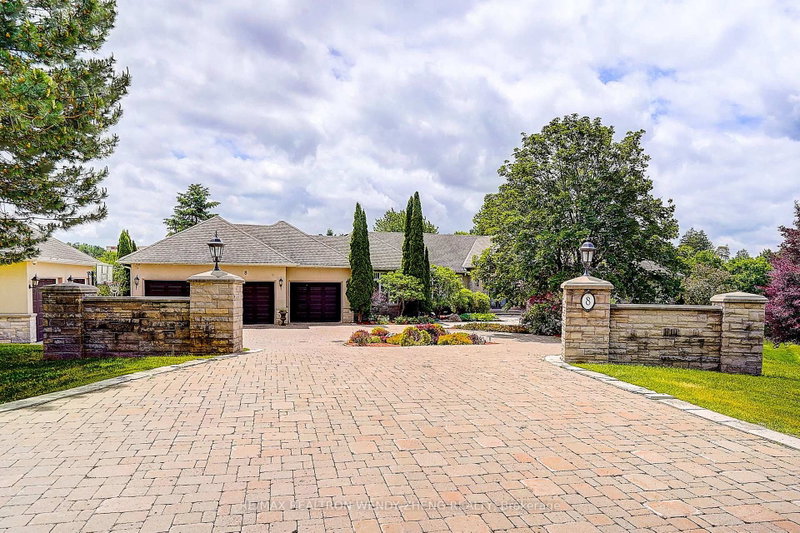
8 Alm Court, Aurora
4
7
5


Aurora Estates, Aurora, ON L4G 3Z5
These are the listing’s recurring costs before any mortgage. Enter your own mortgage rate in the calculator below to estimate the monthly payment — we don’t assume a rate for you.
Excludes utilities, home insurance, repairs & upkeep, closing & financing-specific costs. Estimate only — not a loan offer or appraisal.
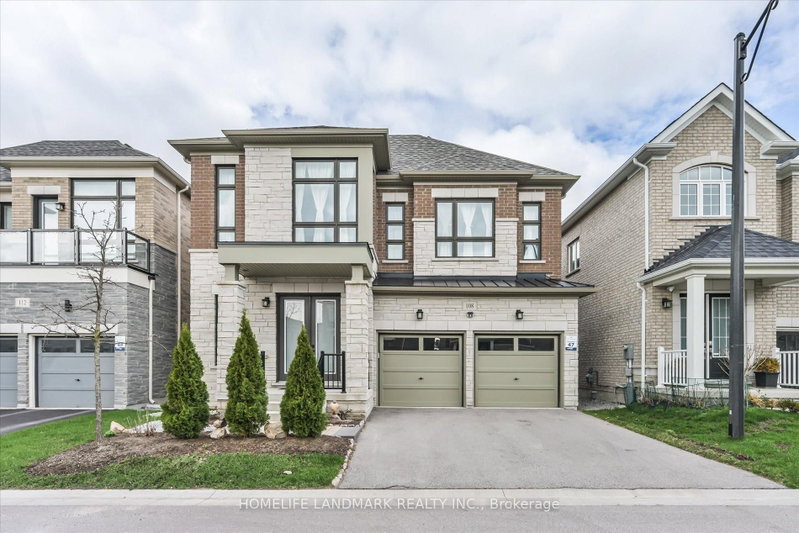
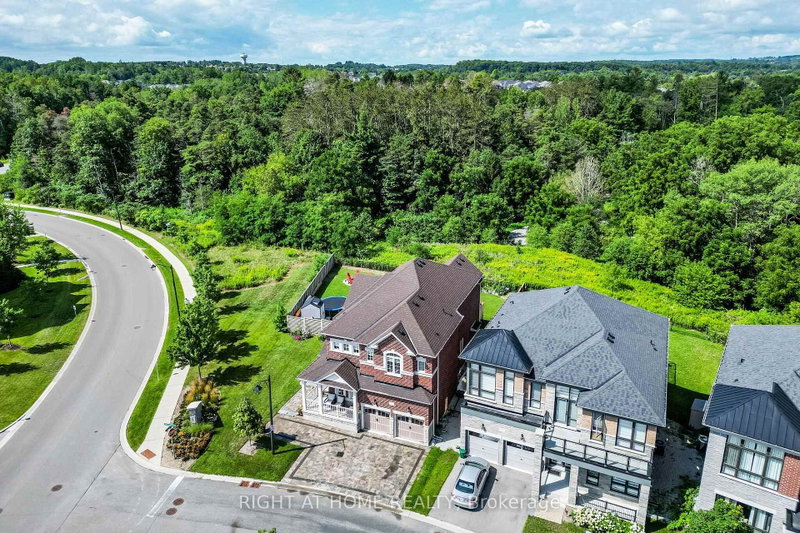
C-U-S-T-O-M D-E-S-I-G-N E-X-C-E-L-L-E-N-C-E I-N A-U-R-O-R-A! Experience Refined Luxury In This Spectacular Professionally Customized Fernbrook Estate, Where Exceptional Craftsmanship & Timeless Design Create A Truly One-Of-A-Kind Residence. Soaring 11-Foot Ceilings, Wide-Plank Hardwood Floors, Designer Tile, Oversized Crown Mouldings, Elegant Glass Interior Doors, Extensive Millwork, Automated Des...
| Room | Level | Size | Features |
|---|---|---|---|
| Family Room | Main | 4.55' × 5.74' | vaulted ceiling(s), floor/ceil fireplace, overlooks ravine |
| Bedroom 4 | Basement | 6.96' × 5.59' | 4 pc ensuite, walk-in closet(s), closet organizers |
| Breakfast | Main | 6.48' × 4.11' | eat-in kitchen, bay window, w/o to deck |
| Bedroom 2 | Second | 3.86' × 4.32' | 3 pc ensuite, double closet, closet organizers |
| Recreation | Basement | 14.15' × 14.25' | walk-up, gas fireplace, pot lights |
| Sitting | Second | 4.29' × 5.72' | hardwood floor, built-in speakers, overlooks family |
| Living Room | Main | 4.8' × 5.44' | hardwood floor, coffered ceiling(s), pot lights |
| Media Room | Basement | 5.18' × 5.74' | built-in speakers, pot lights, b/i shelves |
| Bedroom 3 | Second | 4.8' × 3.33' | 3 pc ensuite, walk-in closet(s), closet organizers |
| Dining Room | Main | 5.36' × 3.68' | hardwood floor, combined w/living, elevator |
| Primary Bedroom | Second | 6.3' × 4.95' | 5 pc ensuite, walk-in closet(s), w/o to ravine |
| Office | Main | 2.87' × 2.82' | hardwood floor, b/i bookcase, glass doors |
| Office | Basement | 4.5' × 3.68' | 3 pc bath, built-in speakers, pot lights |
| Kitchen | Main | 5.36' × 5.26' | b/i appliances, breakfast bar, pantry |
Estimate only — not a mortgage quote, pre-approval or lending offer. Term, interest rate and down payment are assumptions you can adjust. The figure excludes CMHC/mortgage-default insurance, closing costs, utilities and other expenses, and does not reflect any specific lender. Confirm real numbers with a licensed mortgage professional.
* Source: Calculation formula is compiled by Homsy.ca. This is for educational use only.
Sold prices, price changes, and listing history are available to signed-in members under real-estate board (VOW) rules.