
$14,50076 Cedar Ridge
6+1 bed•9 bath•5000 + sqft
NEW
Unit Main Residence - 76 Cedar Ridge Road
Rural Whitchurch-Stouffville, Whitchurch-Stouffville, ON L4A 2H6
$14,500 /mo
6+1Bedrooms
9Bathrooms
5000 +Sqft
6Parking
30 days ago31 days on marketLot 153.22 × 477.61 ftMLS®: N13675564Lease
RentalFreehold
FurnishedUnfurnished
Parking26
Description
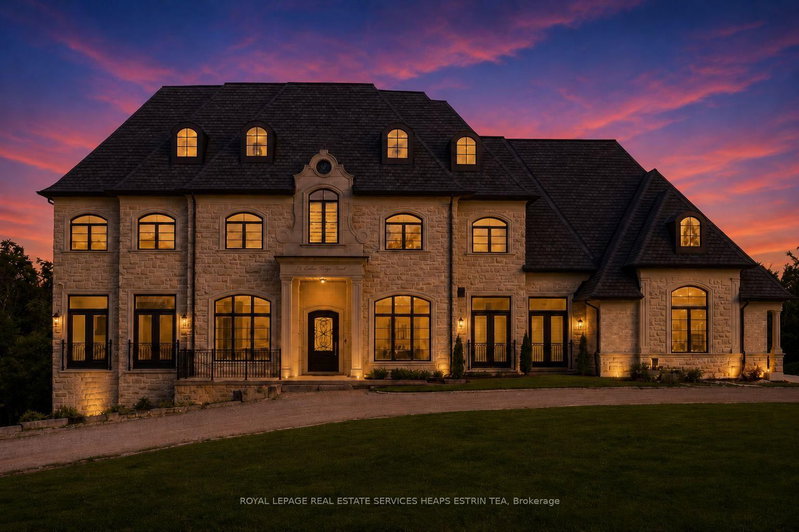
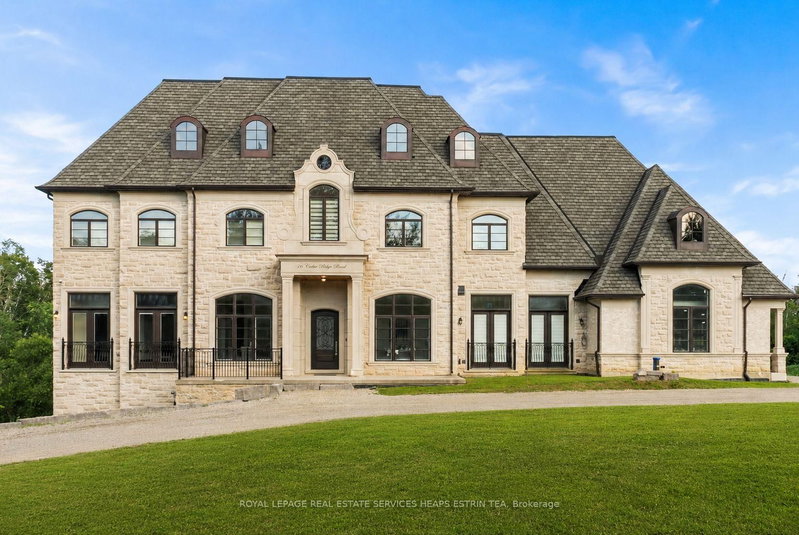
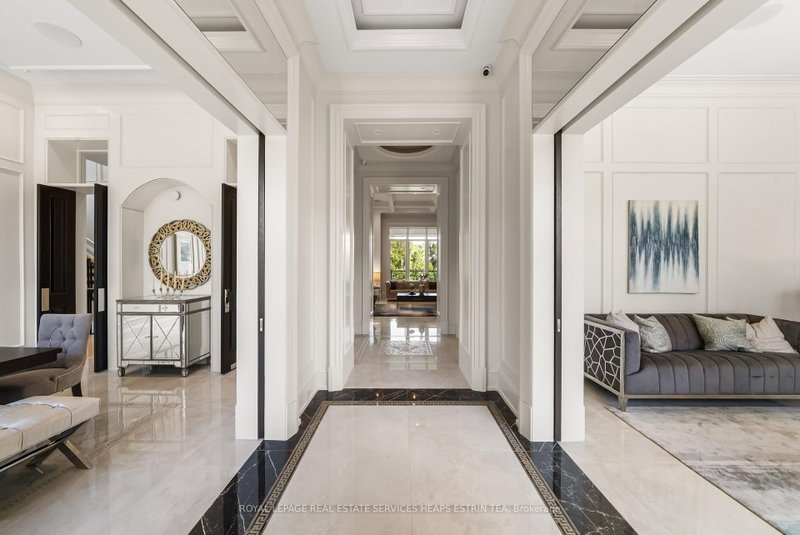
Nestled within the prestigious Bethesda Forest Estates enclave on two private acres overlooking the protected Oak Ridges Moraine, 76 Cedar Ridge Road presents two fully independent luxury residences within one extraordinary estate. Conceived as a true multi generational estate, it offers unparalleled privacy, flexibility, and scale in the York Region.Offering approximately 13,000 sq.ft. of living ...
My Notes
Saved in this browser only — notes are private to you and do not appear on your other devices.
I've toured this home
Property Details
Property TypeDetached
Style2-Storey
Size5000 + ft²
Days on Market31 days
MLS#N13675564
StatusActive
HeatingForced Air
A/CCentral Air
GarageAttached
Parking Spaces26
BasementFinished with Walk-Out, Separate Entrance
OccupancyAugust 2026
Listed ByROYAL LEPAGE REAL ESTATE SERVICES HEAPS ESTRIN TEA
Room Details
| Room | Level | Size | Features |
|---|---|---|---|
| Bedroom 4 | Second | 4.0' × 5.84' | 4 pc ensuite, raised room, walk-in closet(s) |
| Media Room | Lower | 6.02' × 10.4' | Pot Lights |
| Breakfast | Main | 2.88' × 4.0' | w/o to patio, heated floor, open concept |
| Dining Room | Main | 3.56' × 5.0' | wainscoting, crown moulding, window |
| Bedroom 2 | Second | 4.38' × 5.6' | 4 pc ensuite, walk-in closet(s), 2 way fireplace |
| Bedroom 3 | Second | 3.6' × 7.66' | 3 pc ensuite, raised room, walk-in closet(s) |
| Recreation | Lower | 8.01' × 7.66' | marble fireplace, w/o to patio, pot lights |
| Office | Main | 5.06' × 4.78' | porcelain floor, overlooks frontyard, 3 pc ensuite |
| Bedroom | Lower | -- | 3 pc ensuite, pot lights, window |
| Exercise Room | Lower | 5.0' × 4.5' | overlooks backyard, large window, pot lights |
| Family Room | Main | 3.9' × 8.0' | marble fireplace, coffered ceiling(s), heated floor |
| Living Room | Main | 3.5' × 4.76' | marble fireplace, porcelain floor, wainscoting |
| Kitchen | Main | 5.8' × 4.44' | hollywood kitchen, b/i appliances, hollywood kitchen |
| Kitchen | Main | 1.56' × 4.44' | stainless steel appl, porcelain floor, panelled |
| Primary Bedroom | Second | 5.54' × 5.48' | vaulted ceiling(s), w/o to balcony, walk-in closet(s) |
Bathrooms
1 bathroom on (2 pieces)
4 bathrooms on (3 pieces)
1 bathroom on (7 pieces)
3 bathrooms on (4 pieces)
Amenities & Features
Nearby
Ravine
Fire Protection: Smoke Detector, Carbon Monoxide Detectors
Unlock more property intelligence
Sold prices, price changes, and listing history are available to signed-in members under real-estate board (VOW) rules.
Sign in to view