
 ACTIVE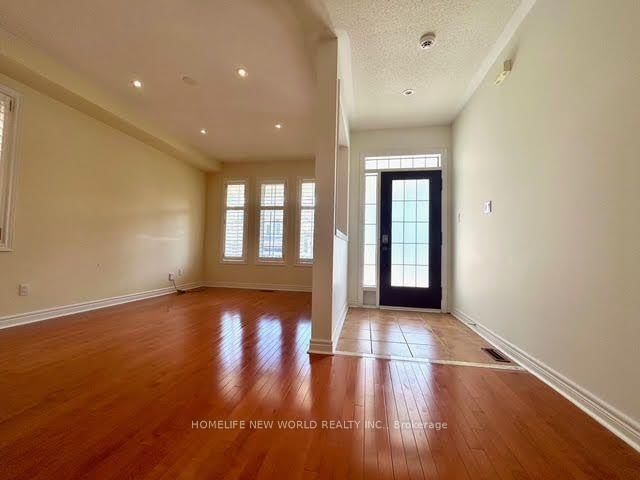
 See all 30 photos
ACTIVE · 68 days
$3,800 /moSee Homsy estimate →
30 Chippingwood ManorBayview Wellington, Aurora, ON L4G 7R4 · Lease · MLS® N13678826
4Bedrooms
3Bathrooms
2000-2500Sq ft
4Parking
--Per sq ft
About this home
The homePossessionImmed
All listing details
- Description
- Great Location, Welcome To This Gorgeous South Facing Two Car Garage 4 Bedrooms Detached Home, Nestled In One Of Aurora's Most Sought After Neighborhoods. Bright & Spacious. 2392 Sqft , Hardwood Throughout, Pot Lights, 9' Ceilings On Main Floor, 17' Ceiling In Family Room- Open To Above. Close To All Amenities. Great Schools, T& T Supermarket, Shopping, Theatre, Parks, Golf, Hwy...
- Property type
- Detached
- Style
- 2-Storey
- Heating
- Forced Air
- Air conditioning
- Central Air
- Basement
- Unfinished
- Garage
- Attached
- Parking spaces
- 4
- Central vac
- N
- Kitchen
- 6.09 × 4.33 m
- Bedroom 2
- 4.7 × 3.3 m
- Dining Room
- 5.21 × 3.1 m
- Exercise Room
- 4.36 × 3.17 m
- Recreation
- 9.8 × 3.69 m
- Bedroom 4
- 3.3 × 3.0 m
- Living Room
- 5.2 × 3.1 m
- Bedroom 3
- 3.4 × 3.0 m
- Family Room
- 4.8 × 4.7 m
- Kitchen
- 6.8 × 3.3 m
- Primary Bedroom
- 5.2 × 3.55 m
- Breakfast
- 6.8 × 3.3 m
Homsy found 5 things to know before you buy
What it's worthSign in to see the 5 things Homsy found about this home
What the current price, the competition and the listing signals mean before you make an offer.
The area
AreaUnavailablewalk to transit
Unavailablegrocery stores within 1 km
Unavailablepublic schools within 1 km
Unavailableparks within 1 km
Price & listing history
What it's worthSign in to see price & listing history
Previous listing activity, every price change and the sold history available to verified buyers.
Homsy estimate
What it's worthSign in to see the Homsy estimate
Homsy's estimated value and a suggested starting point, based on the market evidence available for this home.
Cost to own
CostKnown monthly carrying costs
— / month
MortgageAdd your rate →
We don't assume a rate for you — enter the rate you've actually been quoted.
Sold nearby
What it's worthSign in to see what similar homes sold for
Compare sold prices against asking prices for relevant nearby homes and in this building.
Not quite right? Similar homes for sale
AlternativesView all similar homes →
Interested in homes like this one?
Ask Alex about this sale, or see similar homes that are on the market now.