
 ACTIVE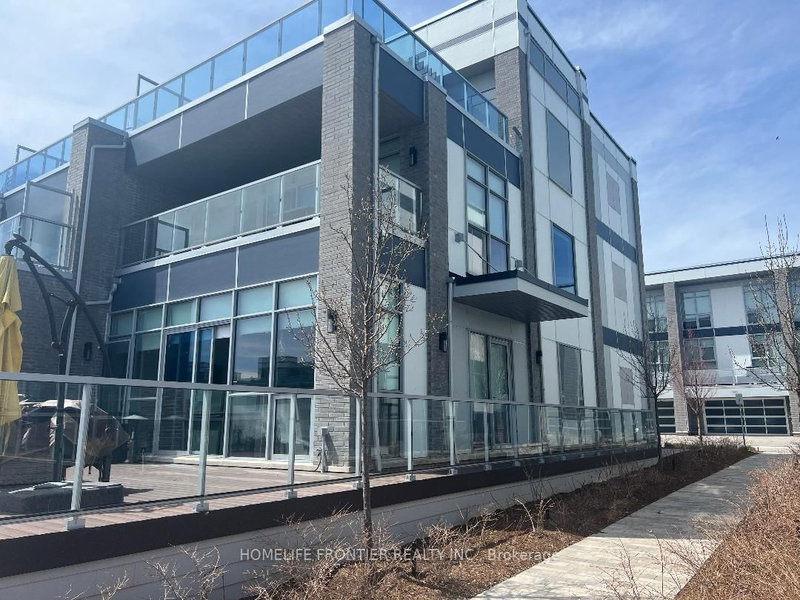
 See all 34 photos
ACTIVE · 68 days
$1,749,000See Homsy estimate →
Att/Row/Townhouse in InnisfilInnisfil, ON · Sale · MLS® N13684412
4Bedrooms
5Bathrooms
2500-3000Sq ft
4Parking
$583–$700Per sq ft
About this home
The homeTaxes$11,854.01/yr
Price per sq ft$583–$700
PossessionTBA
All listing details
- Description
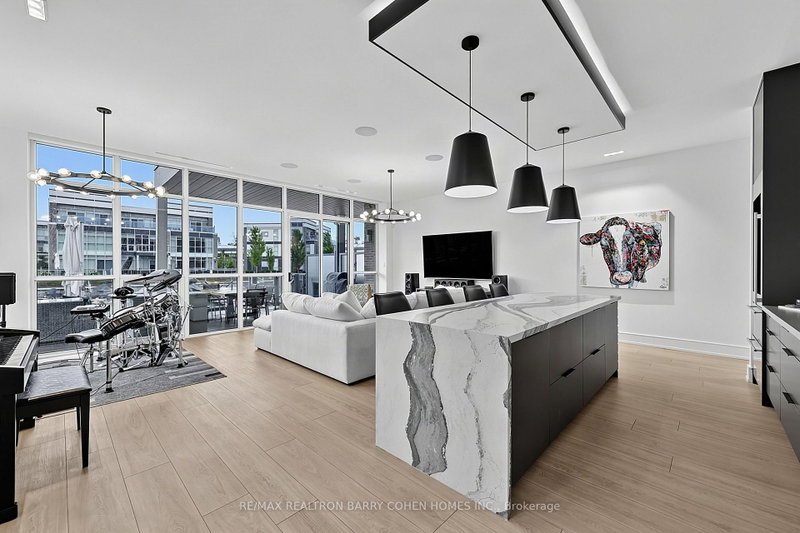
- Rare opportunity to own breathtaking fully furnished island corner townhome. Luxury Urban Style Cottage Townhome in Prominent Friday Harbour Resort with Water Access through large Private Dock/Boat Slip with Pedestal Supplying Water & Electricity on the South Exposure Shoreline for the Most Sunlight. Experience luxury lakeside living at Friday Harbour Resort with this stunningly bright three-storey lake home, offering over 2,731 sqft of beautifully designed space with a gourmet kitchen on the main floor, 12 foot kitchen island and custom LED lighting. Perfectly positioned in Ontario's premier all-season resort community, Main Floor 10' Ceiling, Laminate Flooring/Oak Stairs throughout Open Concept Design Living/Dining/Kitchen Walkout to Deck in Front with Direct Access to 2-Car Garage & 2-Car Drive way at Rear, Second Floor 9' Ceiling are 3 Bedroom with Prime Ensuite Bathroom & Walkout to Balcony, All Floor-to-Ceiling Windows, Top Floor with 4th Bedroom with Prime Ensuite Bathroom and Loft Great Room, an Entertainment Centre with Wet Bar & Walkout to Rooftop Terrace Overlooking Water. Designer Luxury Finishings Top to Bottom. Step to Club House & Island Pool, Upscale Retail Shops & Classy Restaurants. Closed by World Class Golf Course & 200 Acre Nature Conservation & Shopping Malls etc. **EXTRAS** Stainless Steel ( Subzero Fridge, Wolf Gas Stove, Asko Dishwasher, Range Hood, Microwave), Washer & Dryer, Electric Light Fixtures, Window Coverings, Gas Furnace & Equipment, Central Air Conditioning, Electric Garage Door Opener.
- Property type
- Att/Row/Townhouse
- Style
- 3-Storey
- Heating
- Forced Air
- Air conditioning
- Central Air
- Basement
- None
- Garage
- Built-In
- Parking spaces
- 4
- Central vac
- Y
- Bedroom 4
- 4.34 × 3.6 m
- Foyer
- 1.71 × 1.15 m
- Living Room
- 4.7 × 3.19 m
- Laundry
- 0.0 × 0.0 m
- Bedroom 2
- 3.9 × 3.04 m
- Family Room
- 4.35 × 3.62 m
- Sitting
- 6.0 × 5.45 m
- Dining Room
- 7.04 × 3.95 m
- Primary Bedroom
- 4.88 × 4.75 m
- Bedroom 3
- 4.1 × 4.05 m
- Kitchen
- 3.2 × 3.96 m
Homsy found 5 things to know before you buy
What it's worthSign in to see the 5 things Homsy found about this home
What the current price, the competition and the listing signals mean before you make an offer.
The area
AreaWithheldwalk to transit
Withheldgrocery stores within 1 km
Withheldpublic schools within 1 km
Withheldparks within 1 km
Price & listing history
What it's worthSign in to see price & listing history
Previous listing activity, every price change and the sold history available to verified buyers.
Homsy estimate
What it's worthSign in to see the Homsy estimate
Homsy's estimated value and a suggested starting point, based on the market evidence available for this home.
Cost to own
CostKnown monthly carrying costs
$988 / month
Property tax$988
MortgageAdd your rate →
We don't assume a rate for you — enter the rate you've actually been quoted.
Sold nearby
What it's worthSign in to see what similar homes sold for
Compare sold prices against asking prices for relevant nearby homes and in this building.
Not quite right? Similar homes for sale
Alternatives

Like this one? Tell Alex your number.
No pressure, no obligation — a call to talk it through.