
 ACTIVE
 See all 50 photos
ACTIVE · 94 days
$1,998,000See Homsy estimate →
180 & 188 Main Street NOld Markham Village, Markham, ON L3P 1Y3 · Sale · MLS® N13695850
5+1Bedrooms
4Bathrooms
3000-3500Sq ft
8Parking
$571–$666Per sq ft
About this home
The homeTaxes$7,443.95/yr
Price per sq ft$571–$666
Possession30/60 days/TBA
All listing details
- Description
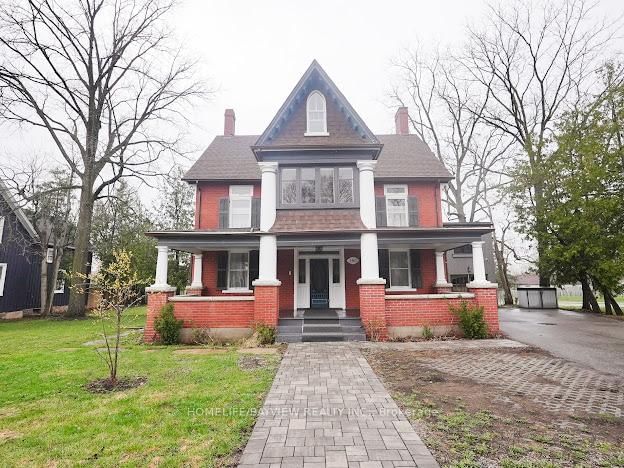
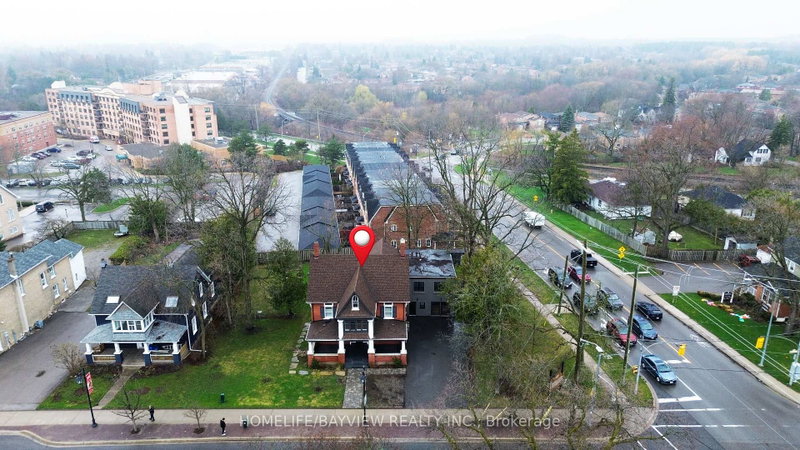
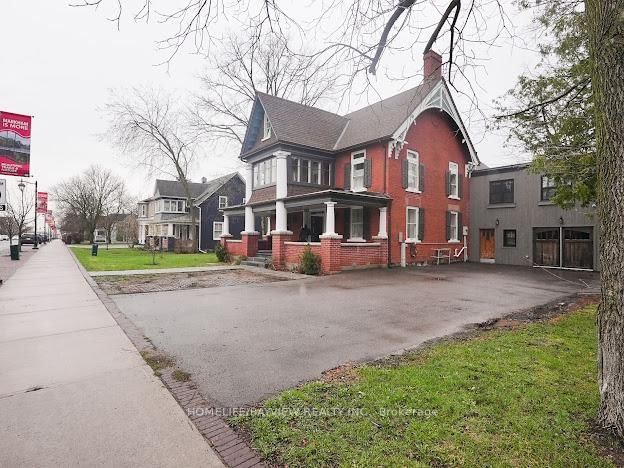
- Discover a rare opportunity to own a distinguished 5-bedroom, 4-bath heritage home in the heart of historic Main Street Markham. Located on a prime, oversized corner, this exceptional property seamlessly blends timeless character with modern versatility. Boasting generous principal rooms, elegant architectural details, and ample living space, this residence is ideal for families, professionals, or investors alike. A chef's custom kitchen anchors the home, complemented by pot lights and built-in speakers that enhance both everyday living and entertaining. The flexible layout offers endless possibilities-whether you envision a stunning private residence, a live-work setup, or a unique commercial venture. Extensively updated with permits, the home features improvements to electrical, windows, insulation, driveway, fresh paint, front and rear porches, and siding-offering peace of mind while preserving its historic charm. An insulated and heated garage with an EV charger adds modern convenience and year-round functionality. With highly sought-after dual residential and commercial zoning, the property provides incredible potential for offices, boutique retail, or service-based businesses-right in one of Markham's most vibrant and charming corridors. Situated steps from shops, restaurants, parks, and transit, this prime location offers unmatched convenience while maintaining the character of a heritage setting. A truly rare offering-own a piece of Main Street Markham history with exceptional flexibility and future potential.
- Property type
- Detached
- Style
- 2 1/2 Storey
- Heating
- Forced Air
- Air conditioning
- Central Air, Wall Unit(s)
- Basement
- Half, Unfinished
- Garage
- Attached
- Parking spaces
- 8
- Central vac
- Y
- Bedroom 2
- 3.72 × 2.93 m
- Kitchen
- 4.69 × 4.32 m
- Family Room
- 6.91 × 3.56 m
- Dining Room
- 4.47 × 2.87 m
- Sunroom
- 3.11 × 3.06 m
- Bedroom 4
- 3.67 × 2.98 m
- Office
- 2.95 × 2.92 m
- Bedroom 5
- 3.79 × 3.17 m
- Primary Bedroom
- 5.99 × 4.33 m
- Loft
- 9.46 × 4.78 m
- Bedroom 3
- 3.85 × 3.54 m
- Living Room
- 3.73 × 3.61 m
Homsy found 5 things to know before you buy
What it's worthSign in to see the 5 things Homsy found about this home
What the current price, the competition and the listing signals mean before you make an offer.
The area
AreaUnavailablewalk to transit
Unavailablegrocery stores within 1 km
Unavailablepublic schools within 1 km
Unavailableparks within 1 km
Price & listing history
What it's worthSign in to see price & listing history
Previous listing activity, every price change and the sold history available to verified buyers.
Homsy estimate
What it's worthSign in to see the Homsy estimate
Homsy's estimated value and a suggested starting point, based on the market evidence available for this home.
Cost to own
CostKnown monthly carrying costs
$620 / month
Property tax$620
MortgageAdd your rate →
We don't assume a rate for you — enter the rate you've actually been quoted.
Sold nearby
What it's worthSign in to see what similar homes sold for
Compare sold prices against asking prices for relevant nearby homes and in this building.
Not quite right? Similar homes for sale
AlternativesView all similar homes →
Like this one? Tell Alex your number.
No pressure, no obligation — a call to talk it through.