
 PRICE CHANGE

 See all 46 photos
PRICE CHANGE · 61 days
$859,400See Homsy estimate →
1359 Dallman StreetLefroy, Innisfil, ON L0L 1W0 · Sale · MLS® N13706644
4Bedrooms
4Bathrooms
2000-2500Sq ft
6Parking
$344–$430Per sq ft
About this home
The homeTaxes$5,568/yr
Price per sq ft$344–$430
Possession60 Days Flexible
All listing details
- Description
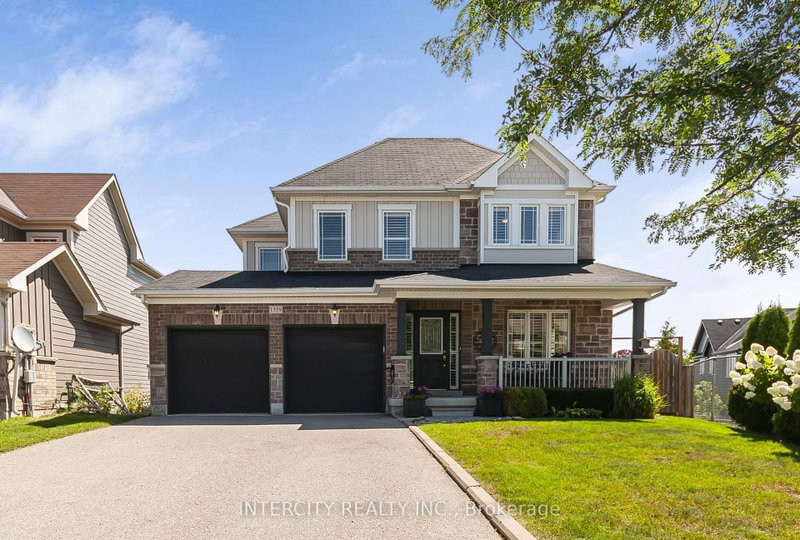
- Welcome to 1359 Dallman Street, located in the beautiful, family-friendly community of Lefroy in Innisfil. Just minutes from Lake Simcoe, parks, schools, shopping, and commuter routes. This turnkey residence offers an exceptional blend of luxury, comfort, and convenience. This home is very thoughtfully designed, keeping functionality and elegance in mind. This exceptional home offers over 3000 sq.ft. of living space on a premium pool size, pie shaped, walk-out lot. The sitting area on the front of the house overlooks a professionally landscaped front yard and provides a perfect setting for morning coffee or evening tea. This stunning home features 4 spacious bedrooms and 4 beautifully finished bathrooms. offering 9-foot ceilings on the main floor, rich hardwood flooring, designer lighting, big windows that brings lot of natural light and elegant granite countertops to create a warm yet sophisticated atmosphere. The house offers open-concept living, dining, and family room for everyday living and entertaining. The spacious primary suite serves as a private retreat, complete with an oversized walk-in closet and a luxurious ensuite featuring a large glass walk-in shower and a soaker tub, offering the perfect place to relax and unwind. A spacious 2-car garage is equipped with central vacuum and EV charging capability.
- Property type
- Detached
- Style
- 2-Storey
- Heating
- Forced Air
- Air conditioning
- Central Air
- Basement
- Finished with Walk-Out, Separate Entrance, Walk-Out
- Garage
- Attached
- Parking spaces
- 6
- Central vac
- Y
- Kitchen
- 3.1 × 3.4 m
- Bedroom
- 3.7 × 3.2 m
- Powder Room
- 1.5 × 1.1 m
- Dining Room
- 0.0 × 0.0 m
- Bathroom
- 2.1 × 1.5 m
- Bathroom
- 2.4 × 1.5 m
- Dining Room
- 5.2 × 3.4 m
- Family Room
- 5.8 × 3.4 m
- Primary Bedroom
- 5.2 × 3.5 m
- Laundry
- 2.1 × 2.3 m
- Breakfast
- 3.4 × 3.4 m
- Bathroom
- 2.2 × 1.5 m
- Bedroom
- 4.0 × 3.3 m
- Bedroom
- 4.6 × 3.2 m
Homsy found 5 things to know before you buy
What it's worthSign in to see the 5 things Homsy found about this home
What the current price, the competition and the listing signals mean before you make an offer.
The area
AreaUnavailablewalk to transit
Unavailablegrocery stores within 1 km
Unavailablepublic schools within 1 km
Unavailableparks within 1 km
Price & listing history
What it's worthSign in to see price & listing history
Previous listing activity, every price change and the sold history available to verified buyers.
Homsy estimate
What it's worthSign in to see the Homsy estimate
Homsy's estimated value and a suggested starting point, based on the market evidence available for this home.
Cost to own
CostKnown monthly carrying costs
$464 / month
Property tax$464
MortgageAdd your rate →
We don't assume a rate for you — enter the rate you've actually been quoted.
Sold nearby
What it's worthSign in to see what similar homes sold for
Compare sold prices against asking prices for relevant nearby homes and in this building.
Not quite right? Similar homes for sale
AlternativesView all similar homes →
Like this one? Tell Alex your number.
No pressure, no obligation — a call to talk it through.