
 ACTIVE

 See all 50 photos
ACTIVE · 56 days
$1,100,000See Homsy estimate →
8936 32nd Side RoadGlencairn, Adjala-Tosorontio, ON L0M 1K0 · Sale · MLS® N13715294
7Bedrooms
5Bathrooms
3500-5000Sq ft
13Parking
$220–$314Per sq ft
About this home
The homeTaxes$4,318/yr
Price per sq ft$220–$314
PossessionFlexible
All listing details
- Description
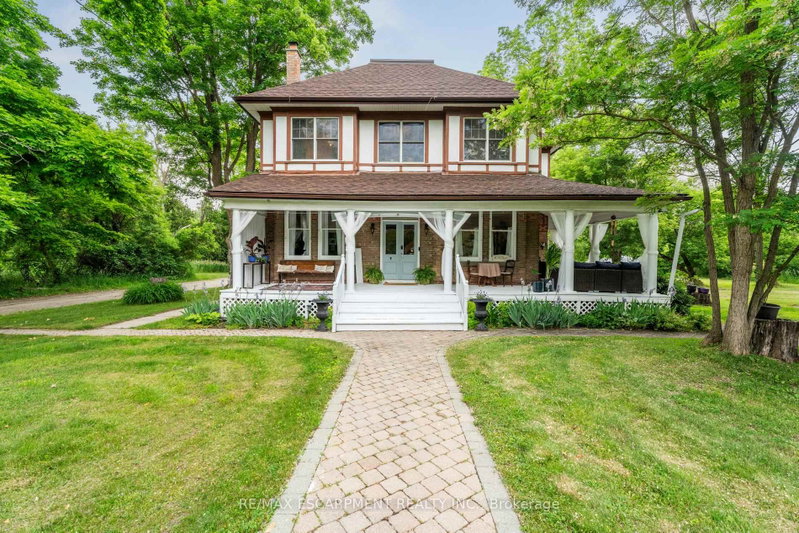
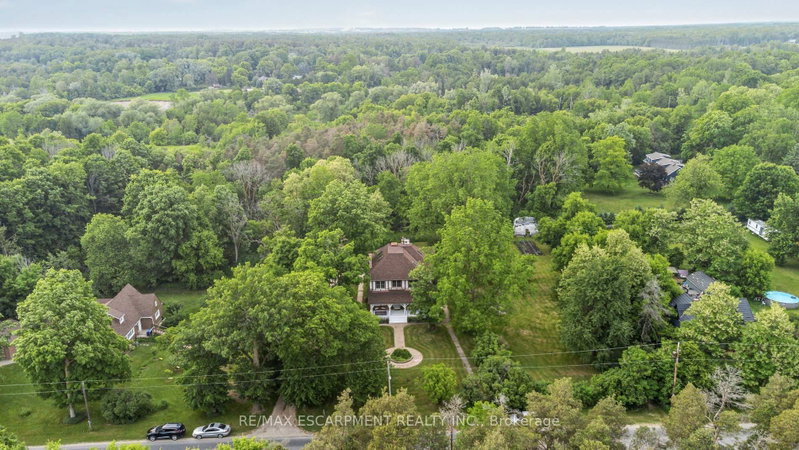
- Nestled on over 7 acres of rolling forest and open natural landscape in the charming hamlet of Glencairn, this remarkable 2.5-storey century home offers the perfect balance of timeless character, luxurious living, and outdoor adventure just north of Toronto. A picturesque stream winds through the property, creating a truly storybook setting for those seeking a peaceful lifestyle connected to nature. With 7 bedrooms, 5 bathrooms, and over 4200 sq ft of flexible living space including a separate in-law capable loft retreat, this expansive home is ideal for large or multi-generational families, weekend country escapes, a Bed and Breakfast, or buyers dreaming of a slower pace without sacrificing access to the GTA. Rich in original charm, the home showcases soaring ceilings, plank hardwood flooring, and inviting principal rooms filled with warmth and natural light. The wraparound porch invites quiet morning coffees overlooking the trees, while the private gardens, small barn and fire pit area offer endless opportunities for entertaining, hobby farming, or embracing country living year-round. Whether it's hiking, snowshoeing, gardening, or simply enjoying the peaceful sounds of the creek, this property was designed for every season. Thoughtfully updated with a modern white kitchen (2022) while preserving its historic soul, this one-of-a-kind residence is located just 3.5 km off Airport Road with convenient access to Creemore, Angus, Mansfield Ski Club, and the GTA. Zoning includes OS2 / HR1 with permitted uses including single detached dwelling, bed & breakfast, home occupation, and public park.
- Property type
- Detached
- Style
- 2 1/2 Storey
- Heating
- Forced Air
- Air conditioning
- Central Air
- Basement
- Unfinished
- Garage
- Attached
- Parking spaces
- 13
- Central vac
- N
- Library
- 3.56 × 2.03 m
- Kitchen
- 2.9 × 6.17 m
- Family Room
- 4.67 × 3.56 m
- Bedroom 3
- 3.58 × 3.91 m
- Loft
- 6.91 × 7.92 m
- Kitchen
- 5.41 × 3.2 m
- Dining Room
- 3.94 × 3.61 m
- Den
- 3.18 × 3.02 m
- Bedroom
- 3.23 × 3.86 m
- Bedroom 4
- 3.66 × 5.03 m
- Bedroom
- 4.42 × 3.86 m
- Bedroom 5
- 3.66 × 2.03 m
- Living Room
- 4.98 × 3.56 m
- Bedroom 2
- 4.09 × 429.0 m
- Primary Bedroom
- 4.7 × 3.63 m
Homsy found 5 things to know before you buy
What it's worthSign in to see the 5 things Homsy found about this home
What the current price, the competition and the listing signals mean before you make an offer.
The area
AreaUnavailablewalk to transit
Unavailablegrocery stores within 1 km
Unavailablepublic schools within 1 km
Unavailableparks within 1 km
Price & listing history
What it's worthSign in to see price & listing history
Previous listing activity, every price change and the sold history available to verified buyers.
Homsy estimate
What it's worthSign in to see the Homsy estimate
Homsy's estimated value and a suggested starting point, based on the market evidence available for this home.
Cost to own
CostKnown monthly carrying costs
$360 / month
Property tax$360
MortgageAdd your rate →
We don't assume a rate for you — enter the rate you've actually been quoted.
Sold nearby
What it's worthSign in to see what similar homes sold for
Compare sold prices against asking prices for relevant nearby homes and in this building.
Not quite right? Similar homes for sale
AlternativesView all similar homes →
Like this one? Tell Alex your number.
No pressure, no obligation — a call to talk it through.