
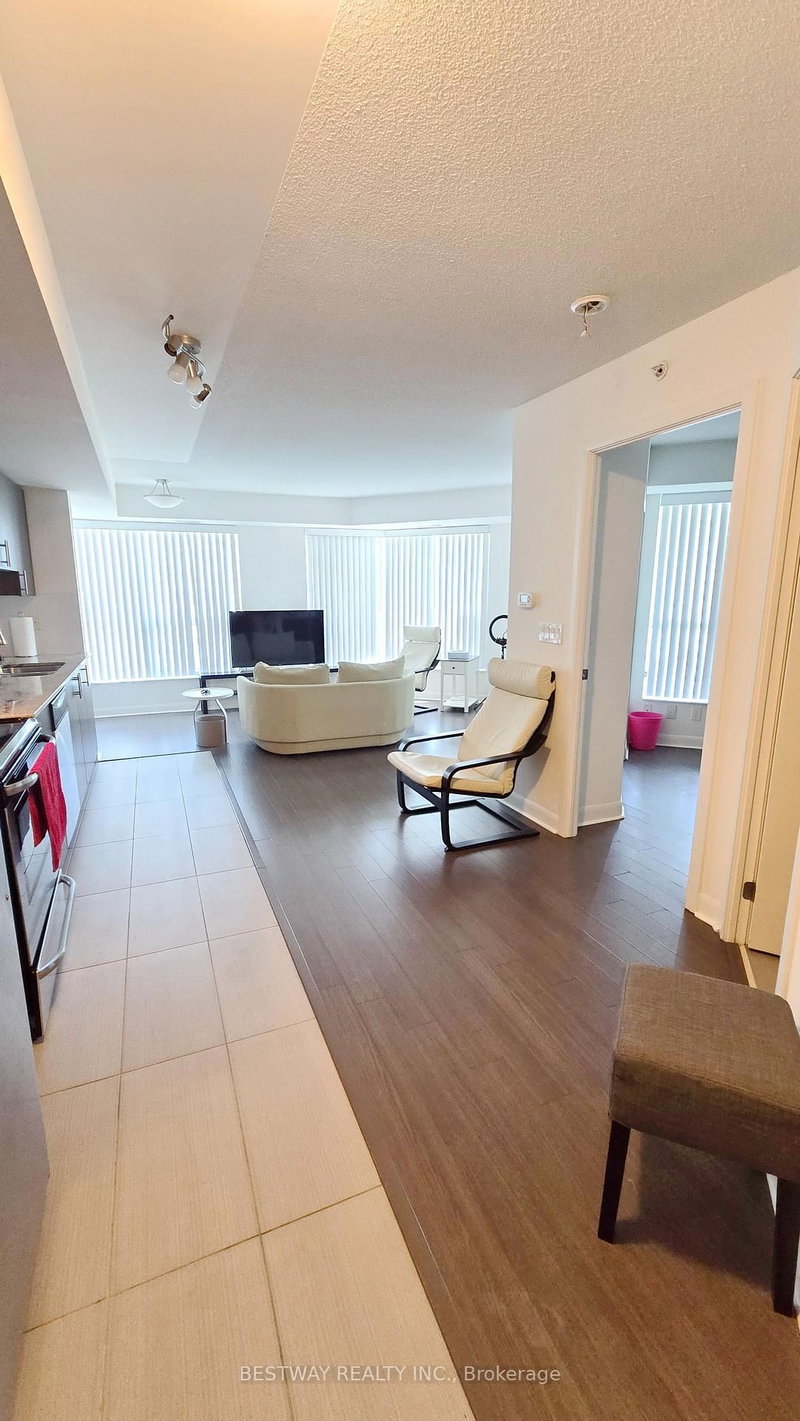
 ACTIVESouth East exposure
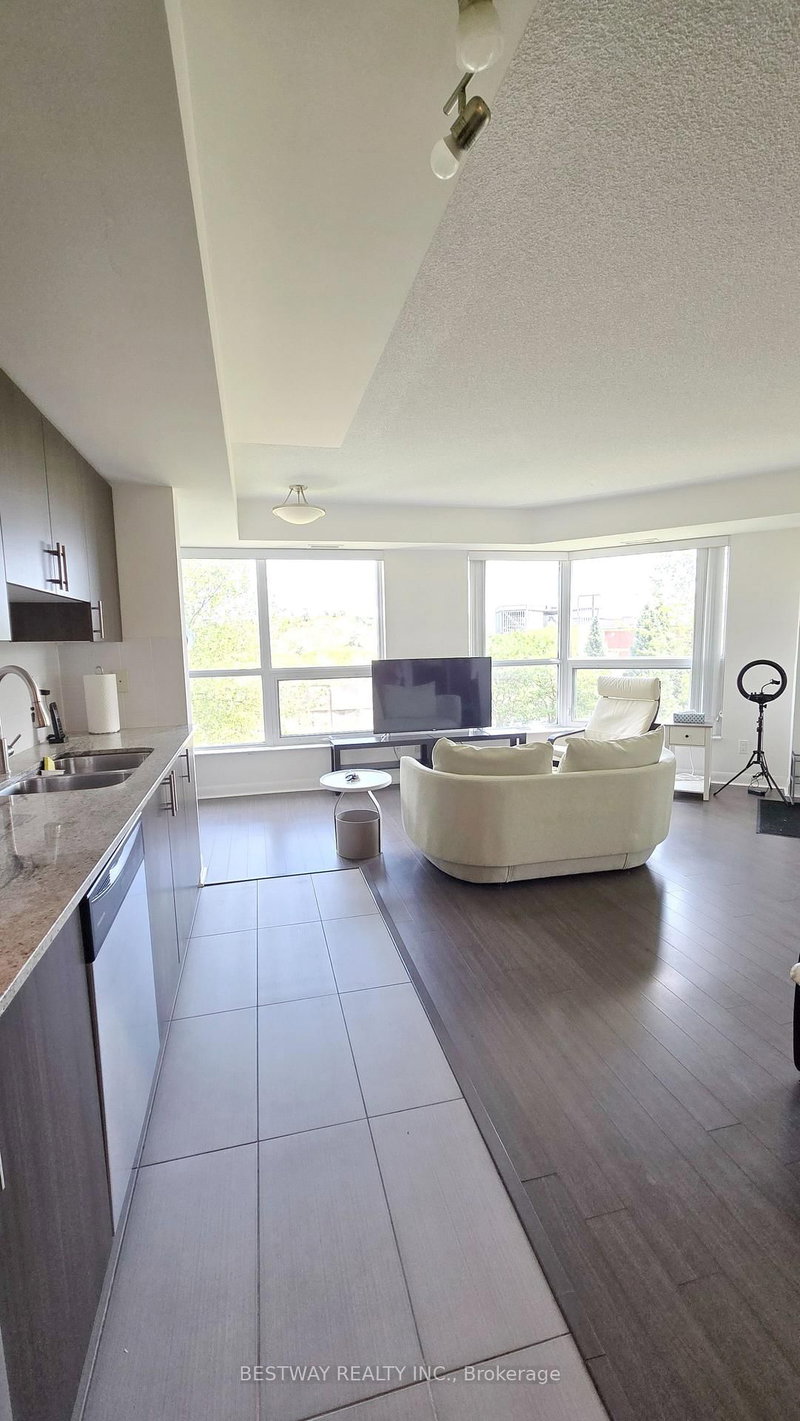
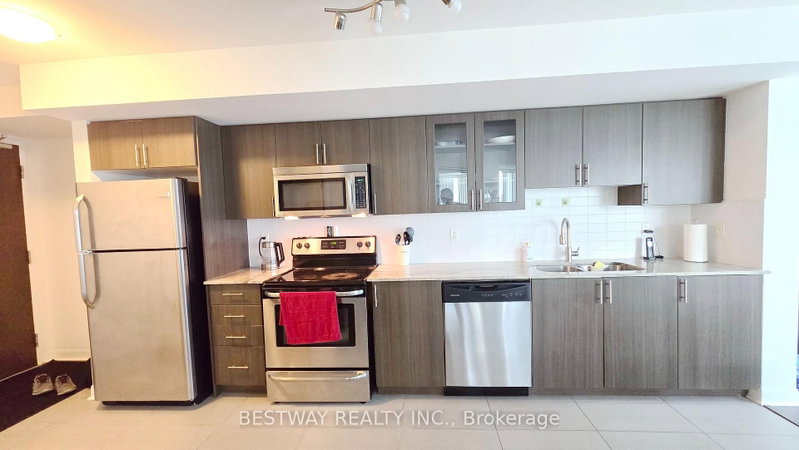 See all 25 photos
ACTIVE · 60 days
$439,000See Homsy estimate →
Unit 208 – 75 Norman Bethune AvenueBeaver Creek Business Park, Richmond Hill, ON L4B 0B6 · Sale · MLS® N13723414
1Bedrooms
1Bathrooms
500-599Sq ft
1Parking
$733–$878Per sq ft
About this home
The homeMaintenance$601.08/mo
Taxes$2,044.68/yr
Price per sq ft$733–$878
ExposureSouth East
LockerOwned
PossessionImmediate
PetsYes-with Restrictions
All listing details
- Description
- Welcome To Bright, Effortless Living In The Heart Of Richmond Hill. This Coveted Diamond- Shaped Unit Is Bathed In Natural Light From Sunrise To Midday, Thanks To Its Desirable East/Southeast Exposure. The Open-Concept Layout Flows Seamlessly Into A Well-Appointed Kitchen With Quality Stainless Steel Appliances - Perfect For Both Quiet Weeknights And Lively Get-Togethers. The Generously Sized Bedroom Is Your Private Sanctuary, Complete With A Walk-Through Closet And Direct Access To A Stylish Semi-Ensuite Bathroom. The Upgraded Bathroom Features A Sleek Standing Shower For A Contemporary, Spa-Like Feel - No Outdated Tubs Here. Beyond Your Door, Enjoy Premium Building Amenities That Elevate Everyday Living: A Sparkling Indoor Pool, Full Fitness Centre, Relaxing Sauna, Party Room, And Secure Underground Parking With EV Charging Stations. Step Outside And You're Moments From A Walkable Neighbourhood Brimming With Shops, Cafés, And Restaurants. Commuters Will Love The Quick Access To Hwy 404, Hwy 7, And Public Transit. An Exceptional Low-Maintenance Gem For Professionals, First-Time Buyers, Or Investors Alike. Flexible Possession Available-Tenant Can Vacate At Any Time. Don't Wait - This One Shines Inside And Out.
- Property type
- Condo Apartment
- Maintenance includes
- Heat, water, parking
- Style
- Apartment
- Heating
- Forced Air
- Air conditioning
- Central Air
- Basement
- None
- Garage
- Underground
- Parking spaces
- 1
- Central vac
- N
- Amenities
- Concierge, Gym, Indoor Pool, Party Room/Meeting Room, Sauna, Visitor Parking
- Living Room
- 6.39 × 3.92 m
- Bedroom
- 3.07 × 3.02 m
- Kitchen
- 6.39 × 3.92 m
- Bathroom
- 2.55 × 1.53 m
- Dining Room
- 6.39 × 3.92 m
Homsy found 5 things to know before you buy
What it's worthSign in to see the 5 things Homsy found about this home
What the current price, the competition and the listing signals mean before you make an offer.
The area
AreaUnavailablewalk to transit
Unavailablegrocery stores within 1 km
Unavailablepublic schools within 1 km
Unavailableparks within 1 km
Price & listing history
What it's worthSign in to see price & listing history
Previous listing activity, every price change and the sold history available to verified buyers.
Homsy estimate
What it's worthSign in to see the Homsy estimate
Homsy's estimated value and a suggested starting point, based on the market evidence available for this home.
Cost to own
CostKnown monthly carrying costs
$771 / month
Maintenance$601
Property tax$170
MortgageAdd your rate →
We don't assume a rate for you — enter the rate you've actually been quoted.
Sold nearby
What it's worthSign in to see what similar homes sold for
Compare sold prices against asking prices for relevant nearby homes and in this building.
Not quite right? Similar homes for sale
AlternativesView all similar homes →
Like this one? Tell Alex your number.
No pressure, no obligation — a call to talk it through.